Assembly · Georgian, Regency and mansion housing
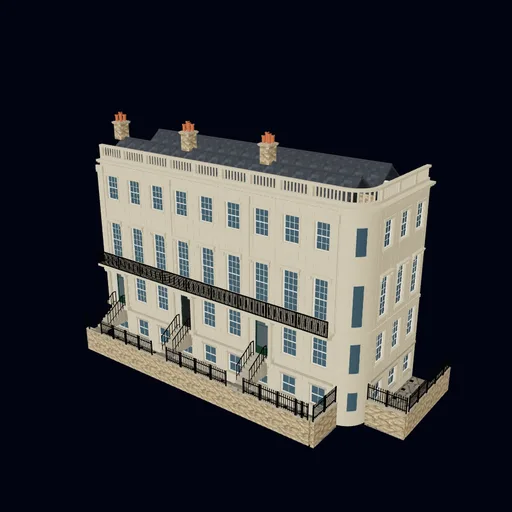
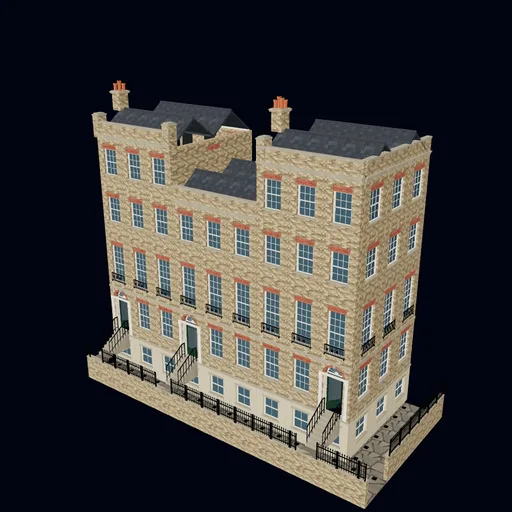
Georgian street segment
An assembly from the Georgian, Regency and mansion housing pack: 202 placed parts positioned by an assembly file, using 26 unique component models. Load the whole thing with the pack's three.js loader, or read the file to build your own variations.
The picture is a studio render. View in 3D loads the GLB files themselves in three.js; switch between high, medium and low to compare.
Included in Georgian, Regency and mansion housing (£24), which contains 97 component models and 8 assemblies.
See the pack| Placed parts | 202 |
|---|---|
| Unique component models | 26 |
| Format | Assembly file (JSON) + GLB parts |
Load it in three.js
import { loadAssembly } from './assemblies.js'; // included in the pack

const group = await loadAssembly('assemblies/london-housing-georgian-street-proof.json');
scene.add(group);
Made from these component models
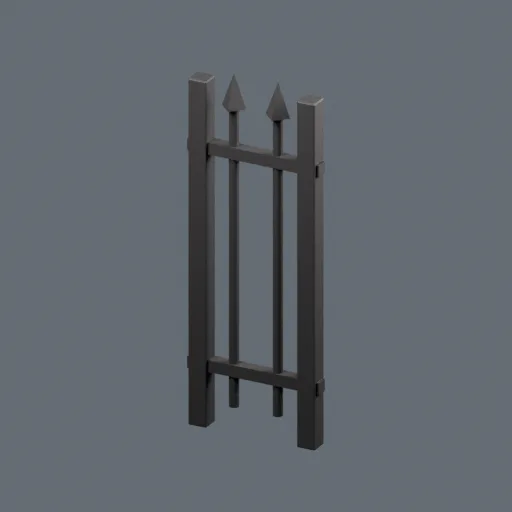
Spear-top railing, short
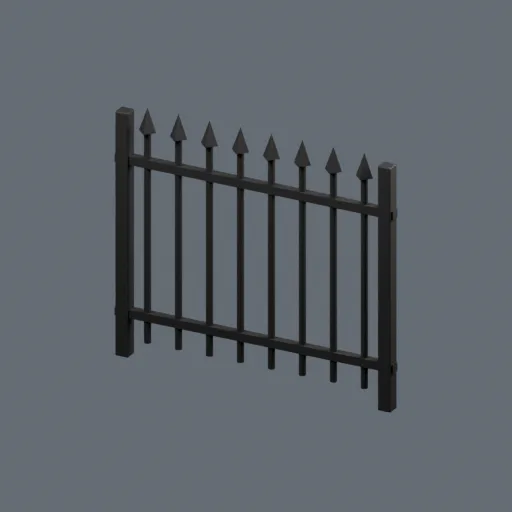
Spear-top railing, long
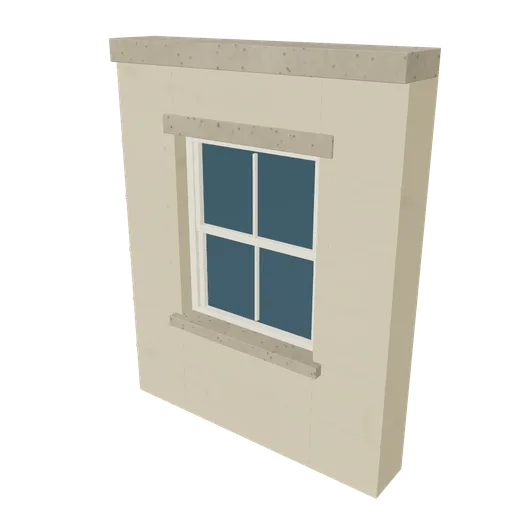
Georgian basement narrow
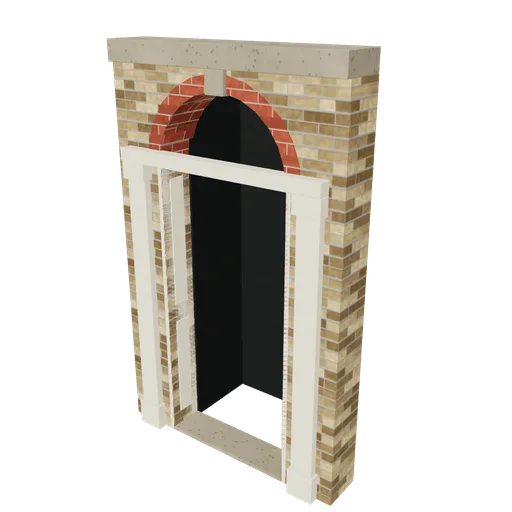
Georgian door bay
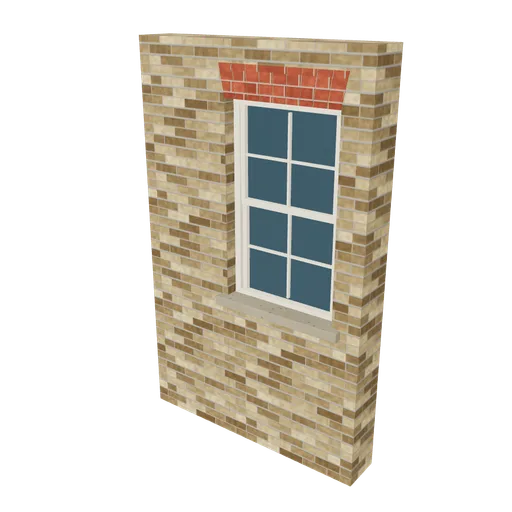
Georgian rear ground
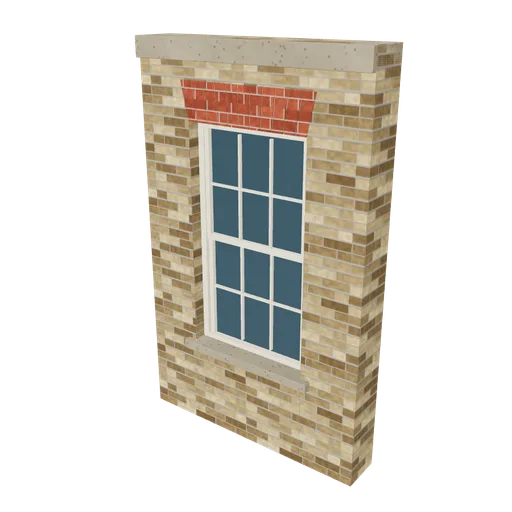
Georgian bay narrow ground
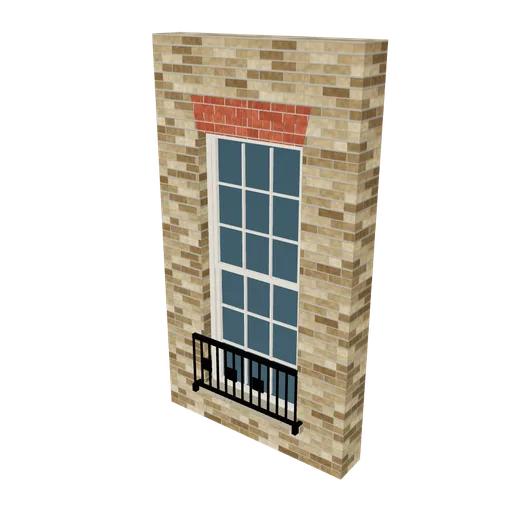
Georgian bay narrow first
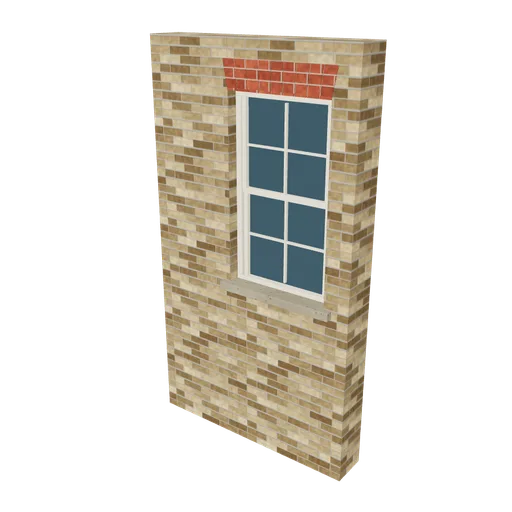
Georgian rear first
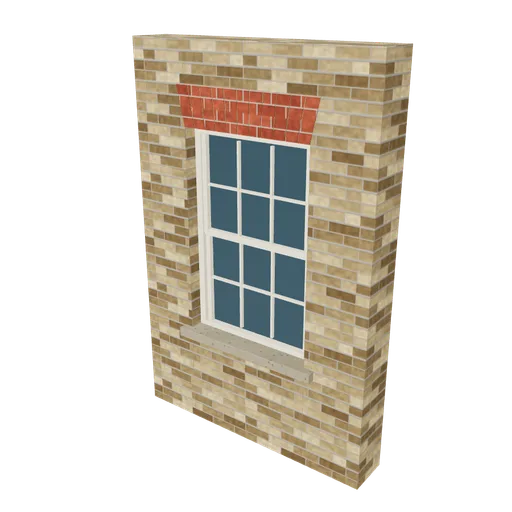
Georgian bay narrow upper
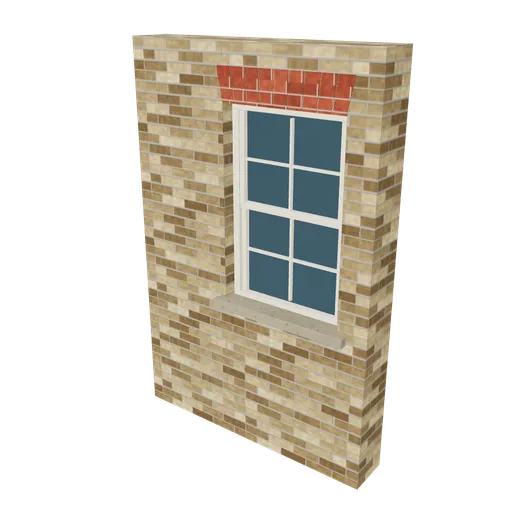
Georgian rear upper
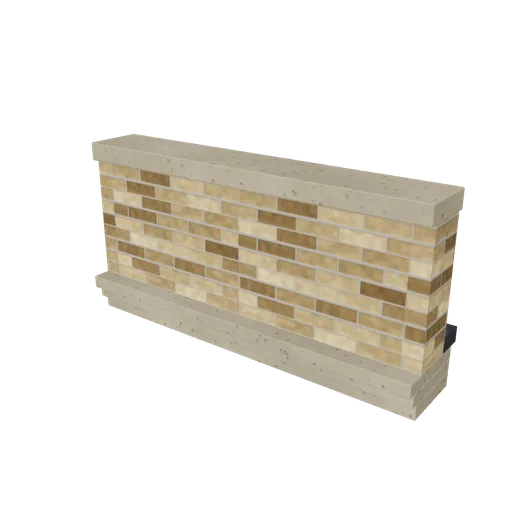
Georgian parapet narrow

Georgian roof narrow

Entrance fanlight
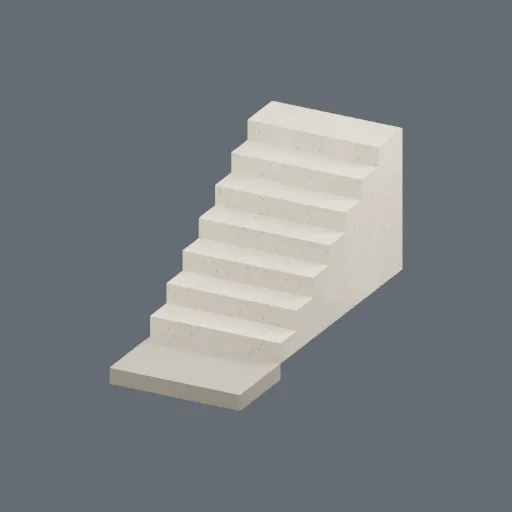
Front entrance steps
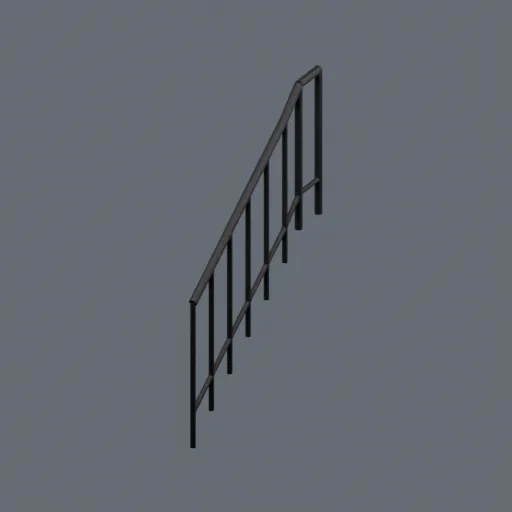
Entrance stair railing (left hand)
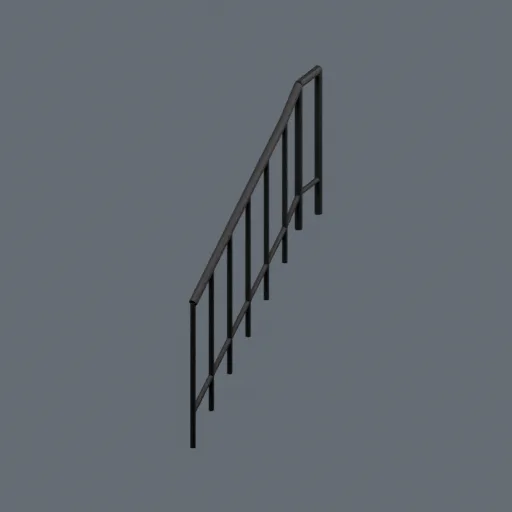
Entrance stair railing (right hand)
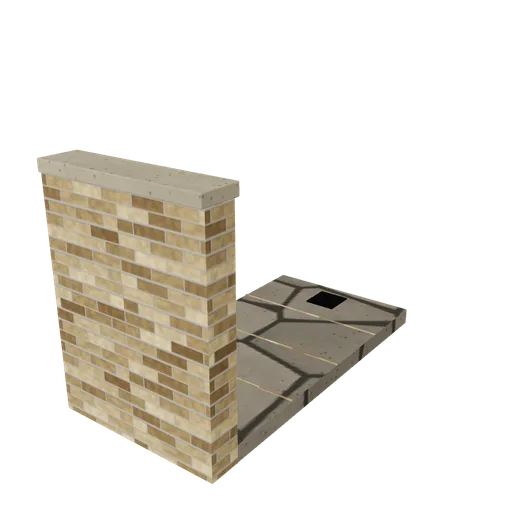
Georgian area
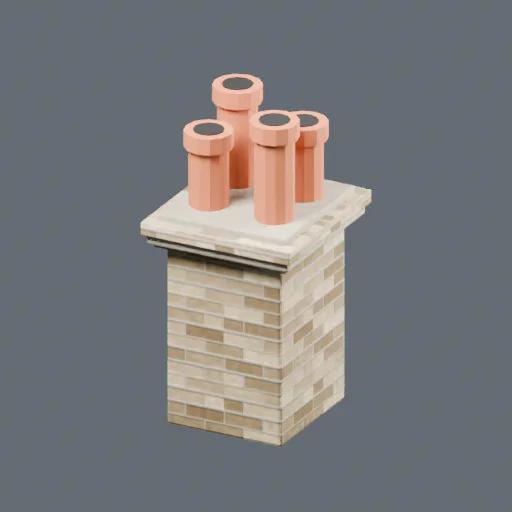
Terrace chimney stack

Cast-iron downpipe
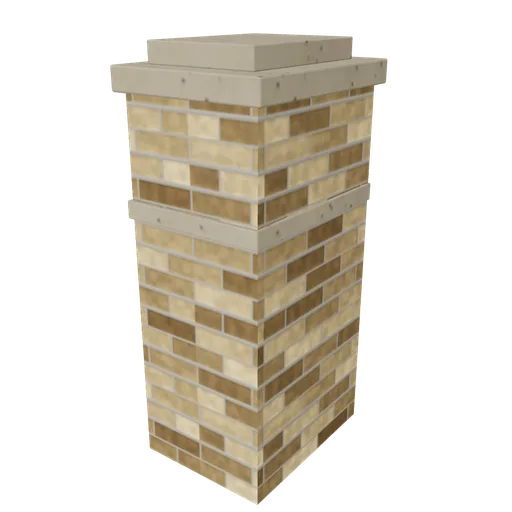
Georgian parapet end
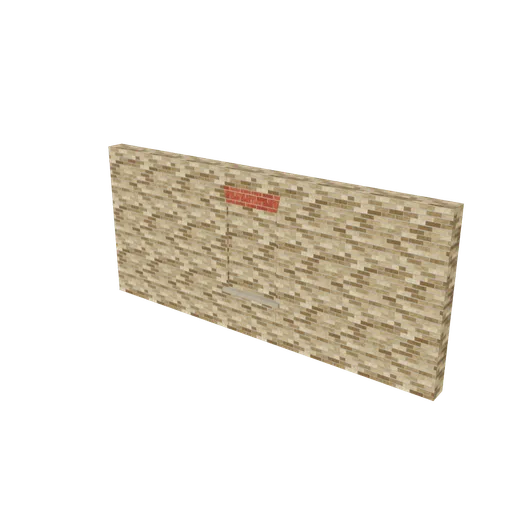
Georgian flank wall
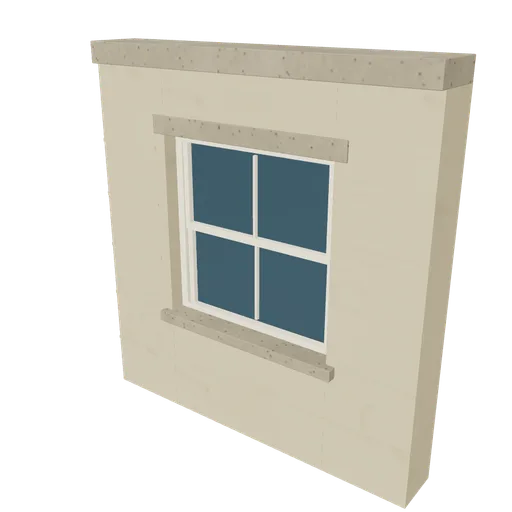
Georgian basement wide
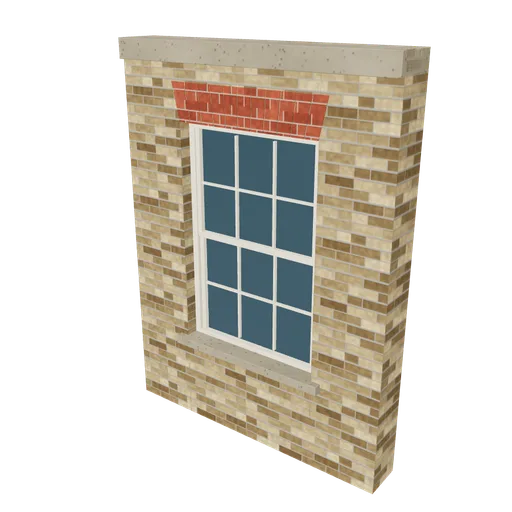
Georgian bay wide ground
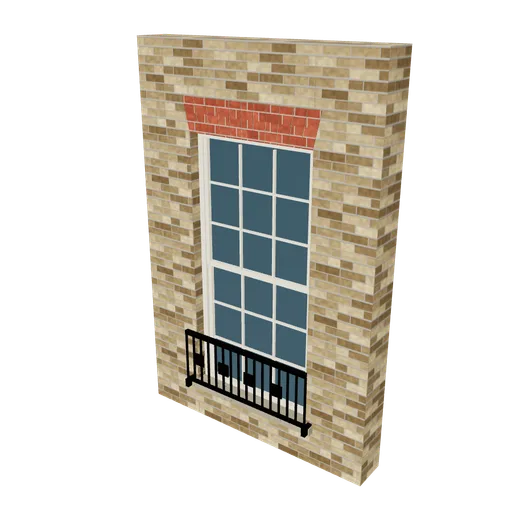
Georgian bay wide first
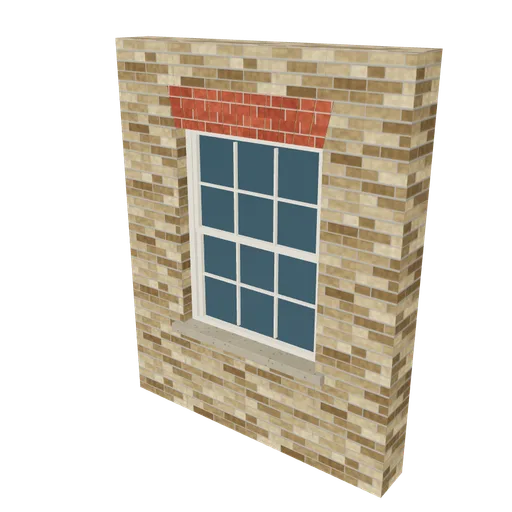
Georgian bay wide upper
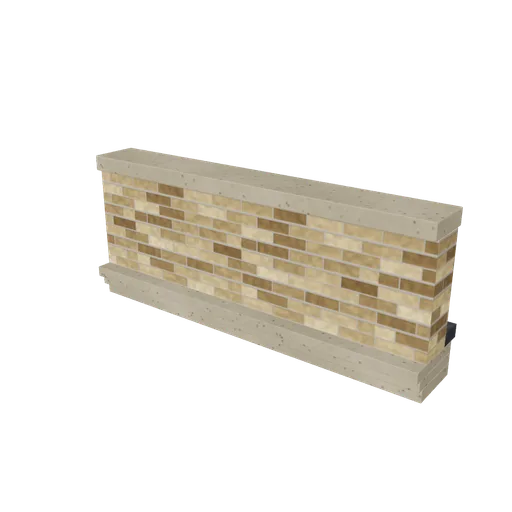
Georgian parapet wide
More from Georgian, Regency and mansion housing
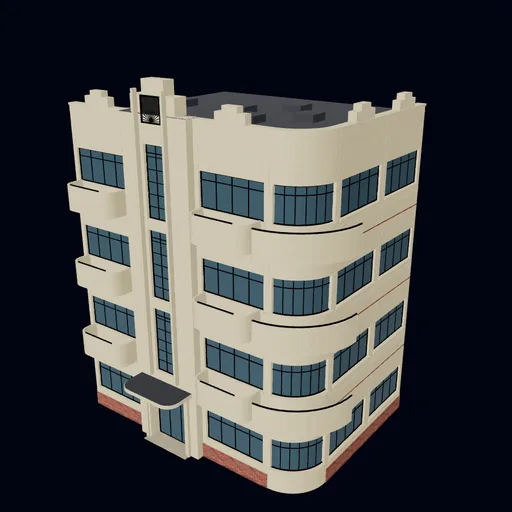
1930s Art Deco flats: entrance tower and rounded corner
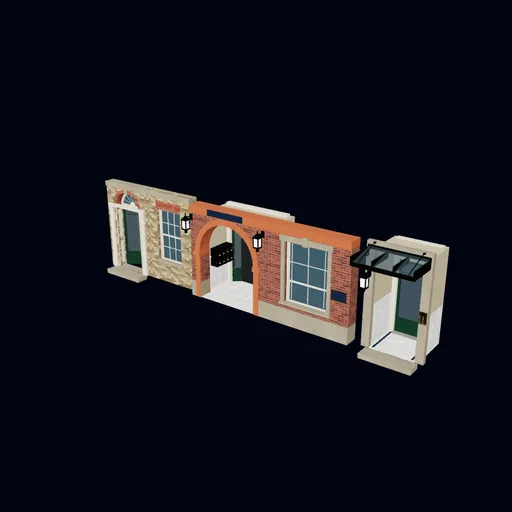
Communal entrance library
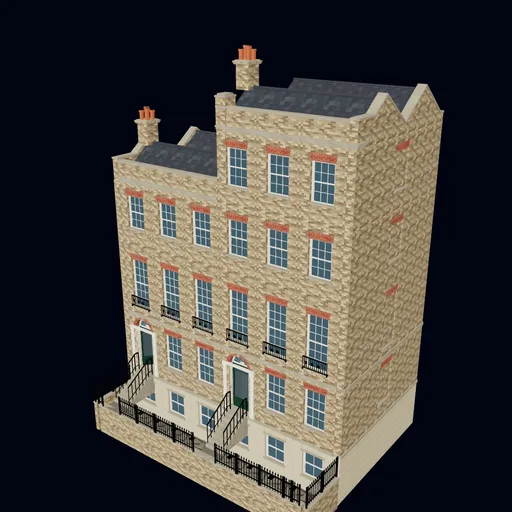
Georgian terrace ends, mirrored: party wall left, flank right
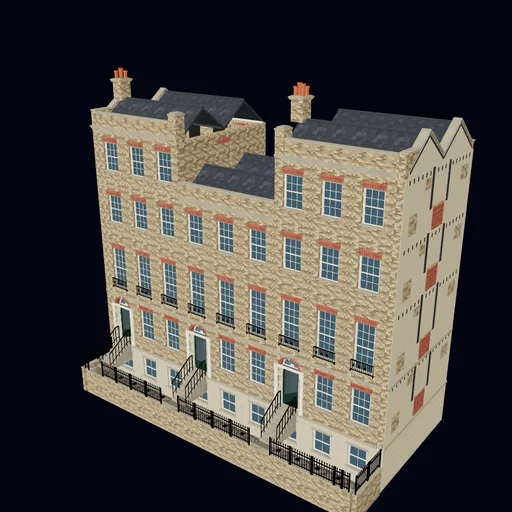
Georgian terrace ends: full-height flank and exposed party wall
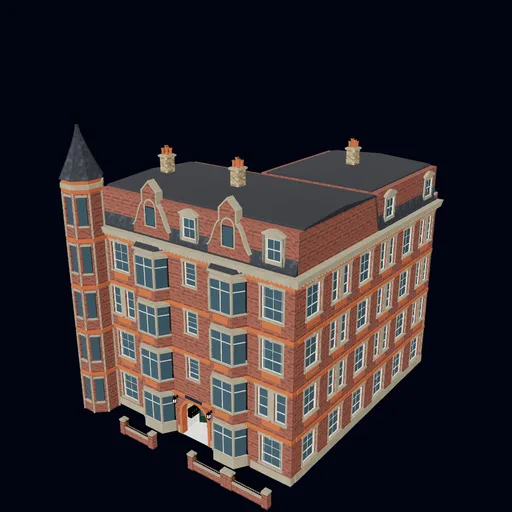
Mansion-block corner with communal entrance
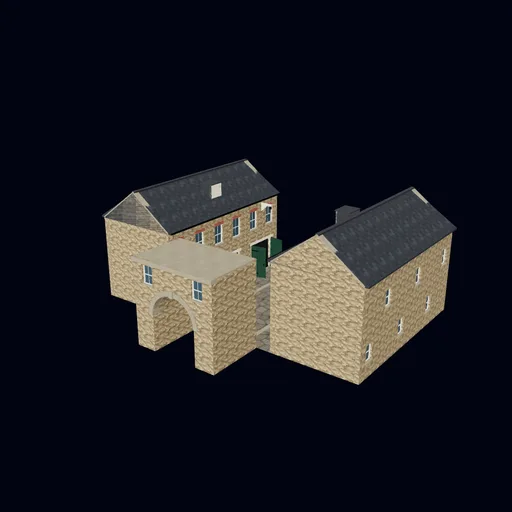
Mews lane behind an entrance arch