Assembly · East London housing
Mixed-use housing block
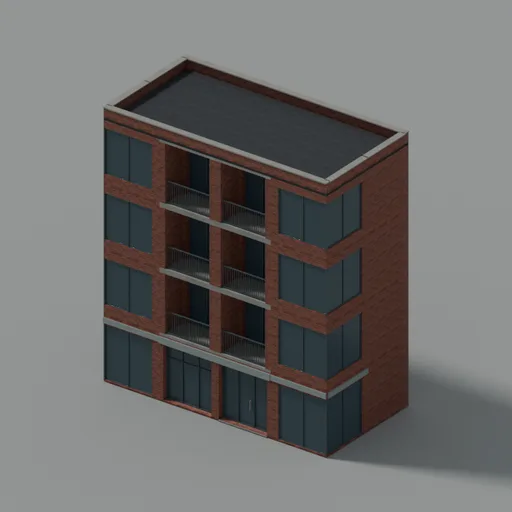
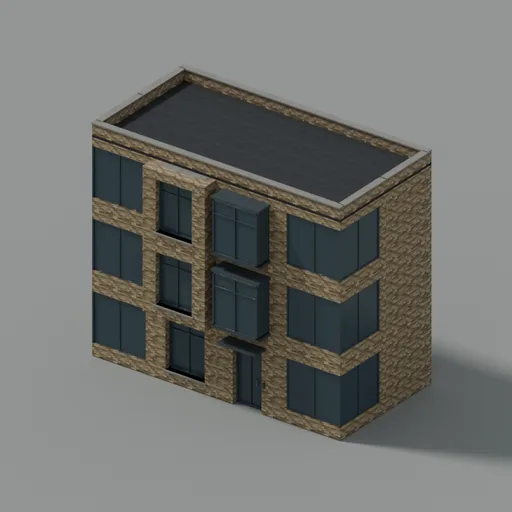
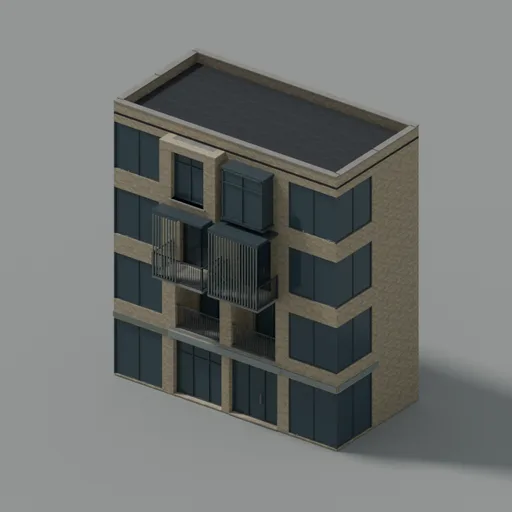
A mixed-use block from the East London housing pack: 70 placed parts using 23 unique component models. The ground floor is a retail unit, with a retail entry, retail glazing and corner retail units in left and right hand versions. Above it, the housing floors repeat 8 deep windows, 8 narrow windows and 8 deep returns, with 3 corner windows on each hand.
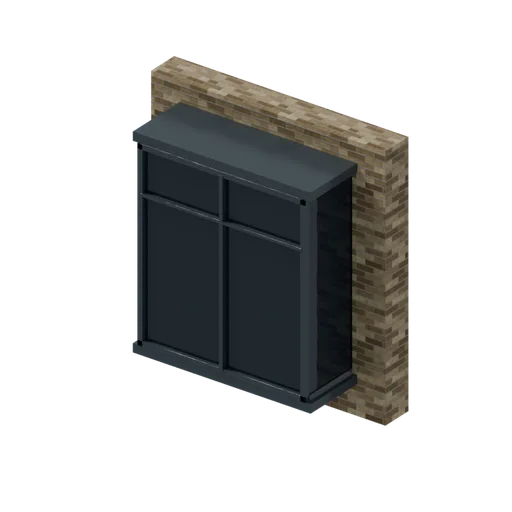
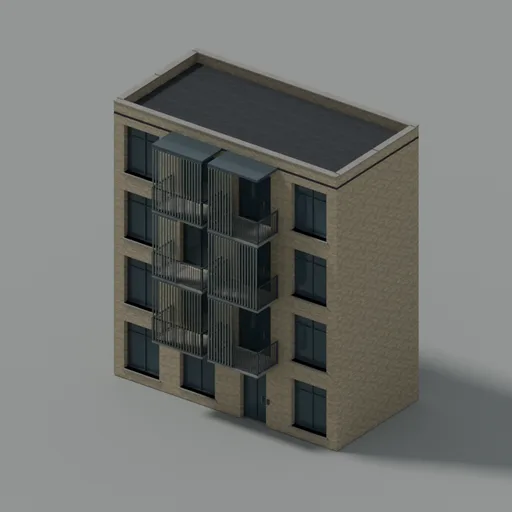
Balconies are built from separate models: two loggia bays, two balcony decks and doors, two canopies, and front and side rails. A brick projecting bay, a glazed bay and two louvre screens add variety, and the roof is finished with apartment roof and parapet parts.
The pack has three sibling assemblies, the loggia, projecting-bay and screened housing blocks. This file is a good one to read for how retail and flats are combined.
An assembly from the East London housing pack: 70 placed parts positioned by an assembly file, using 23 unique component models. Load the whole thing with the pack's three.js loader, or read the file to build your own variations.
The picture is a studio render. View in 3D loads the GLB files themselves in three.js; switch between high, medium and low to compare.
Included in East London housing (£19), which contains 20 component models and 4 assemblies.
See the pack| Placed parts | 70 |
|---|---|
| Unique component models | 23 |
| Format | Assembly file (JSON) + GLB parts |
| Sockets | camera-street, camera-overview |
Load it in three.js
import { loadAssembly } from './assemblies.js'; // included in the pack

const group = await loadAssembly('assemblies/hackney-wick-housing-mixed-proof.json');
scene.add(group);
Made from these component models
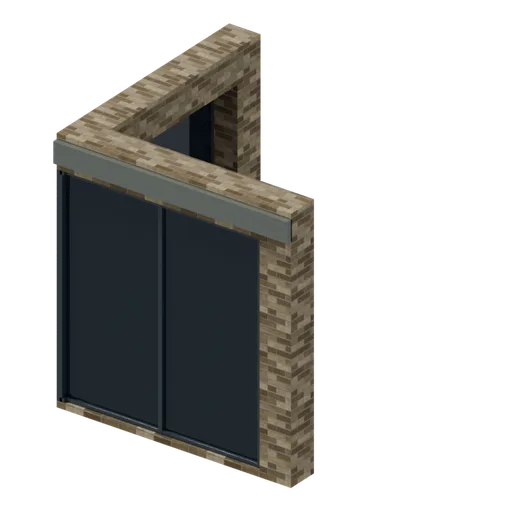
Corner retail (left hand)
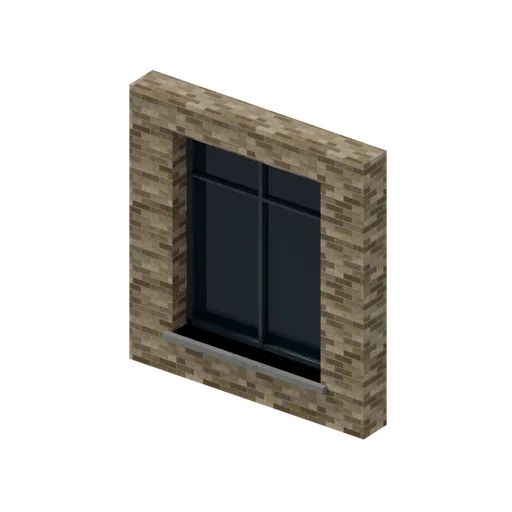
Deep window
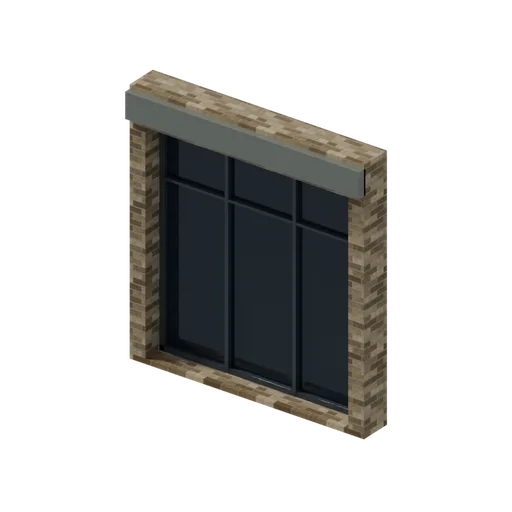
Retail glazing
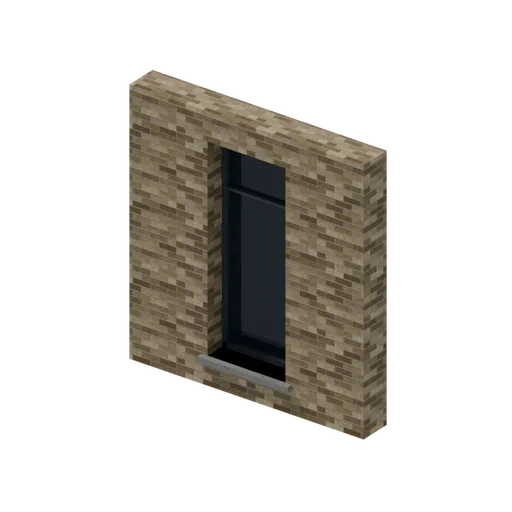
Narrow window
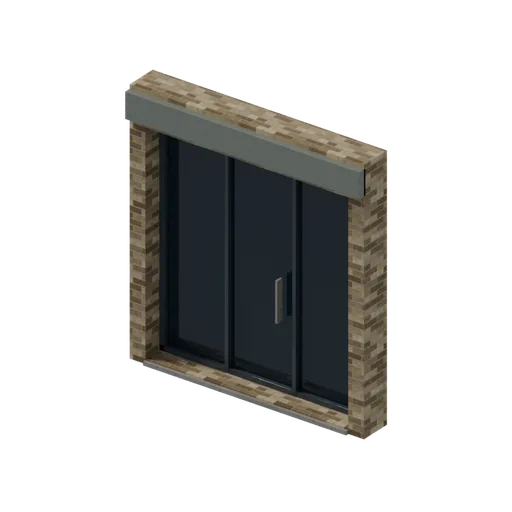
Retail entry
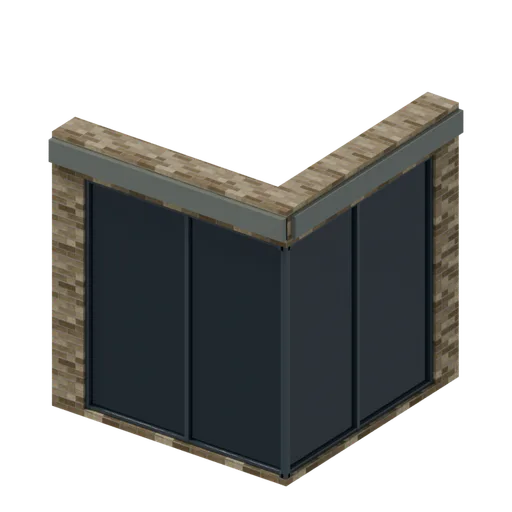
Corner retail (right hand)
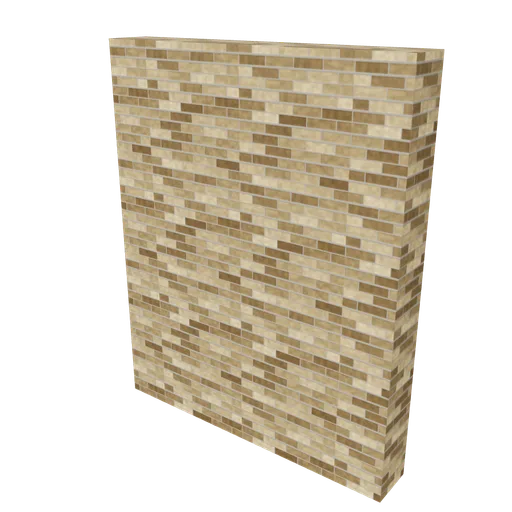
Deep return
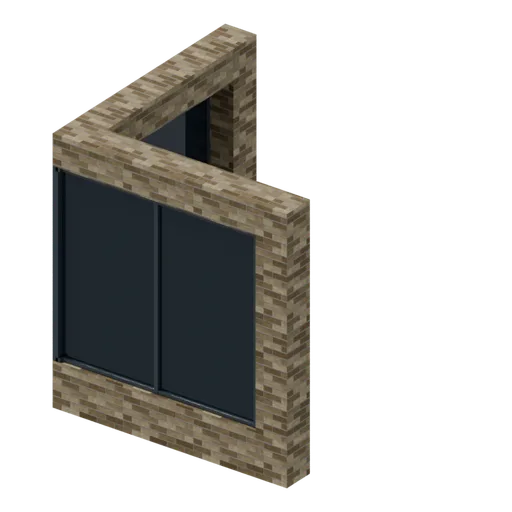
Corner window (left hand)
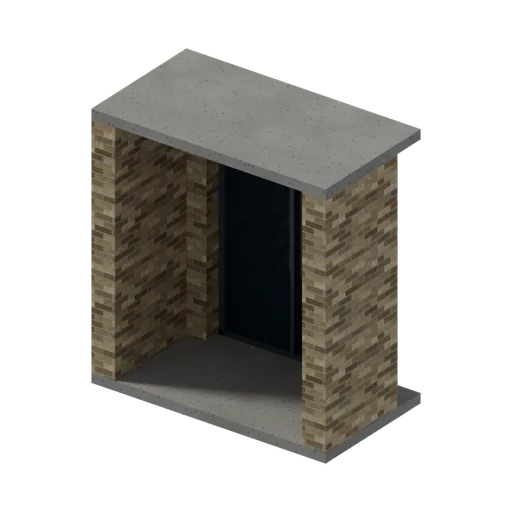
Loggia bay
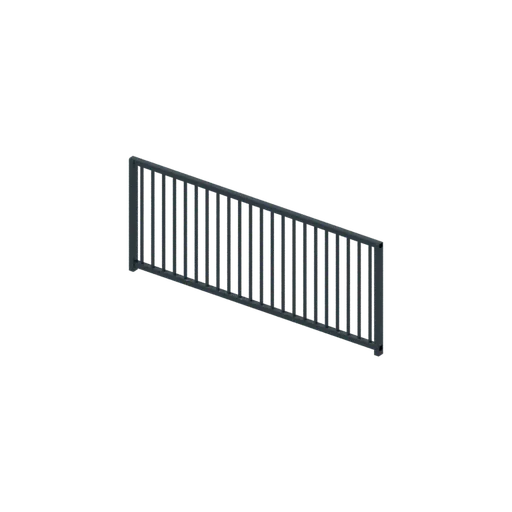
Balcony front rail
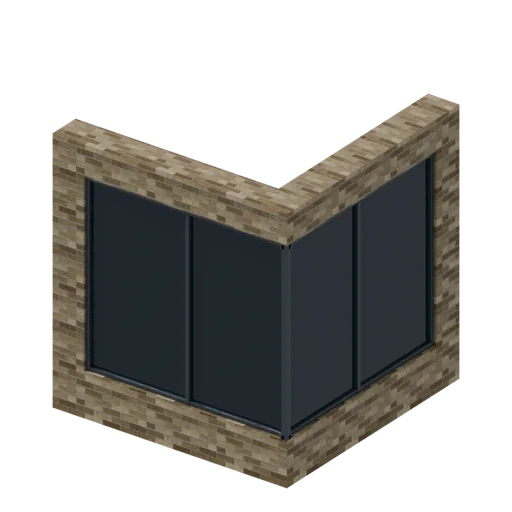
Corner window (right hand)
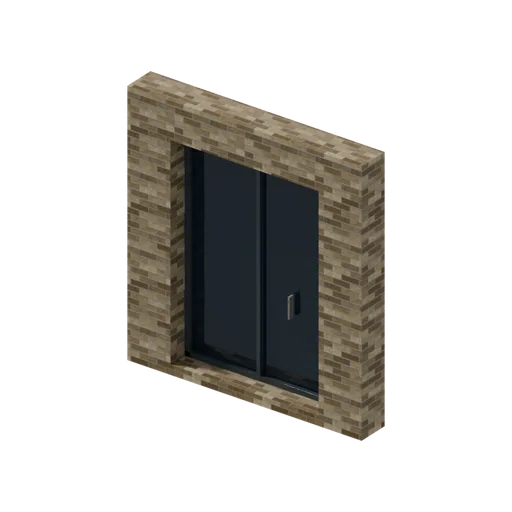
Balcony door
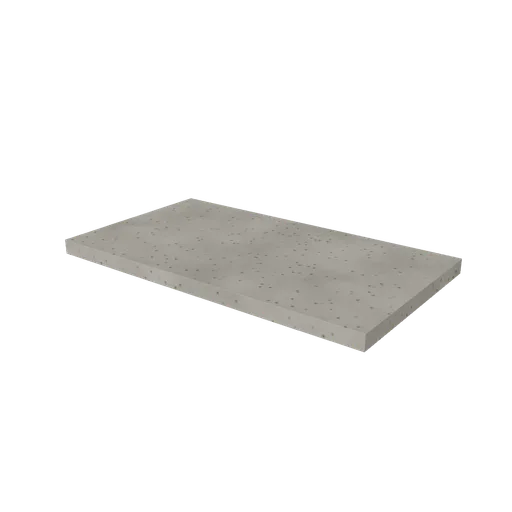
Balcony deck
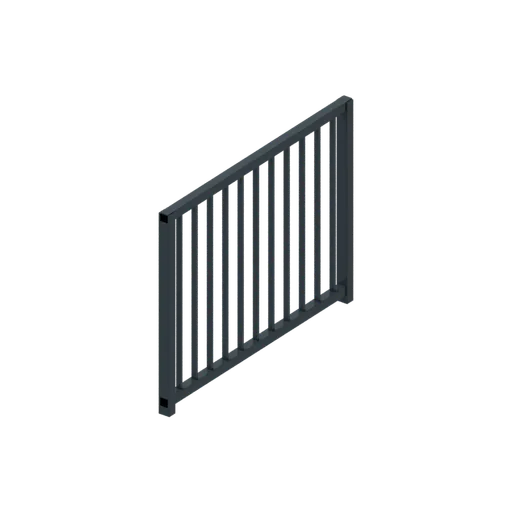
Balcony side rail
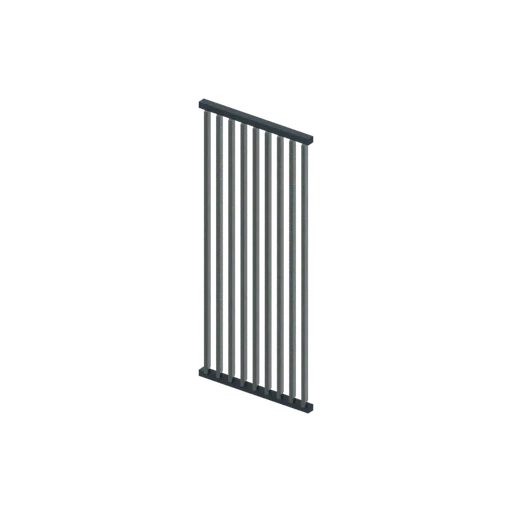
Louvre screen narrow
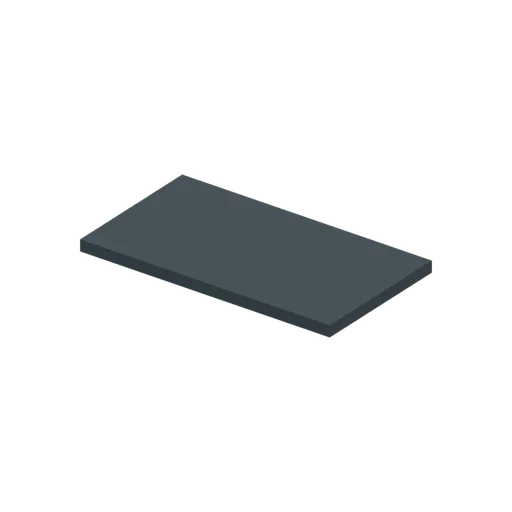
Balcony canopy
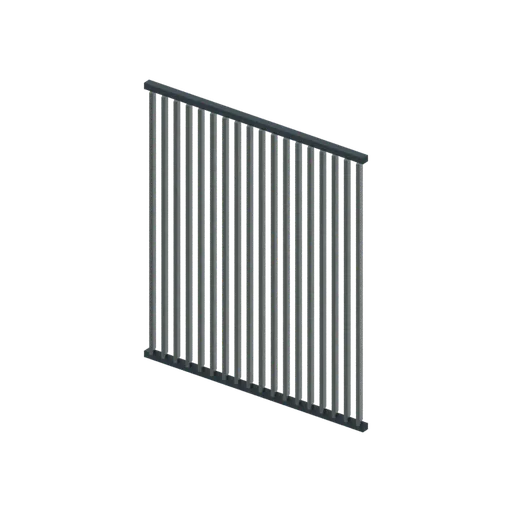
Louvre screen wide
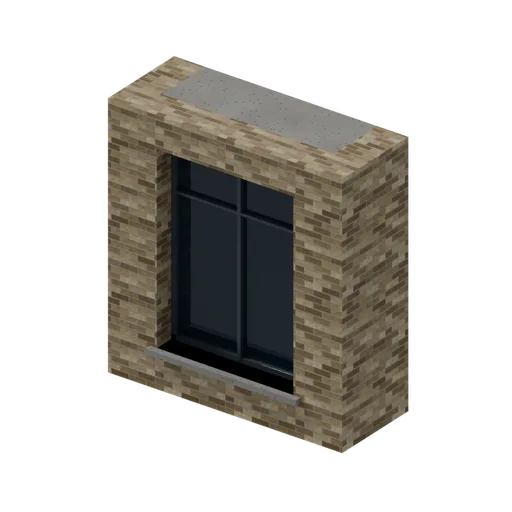
Brick projecting bay