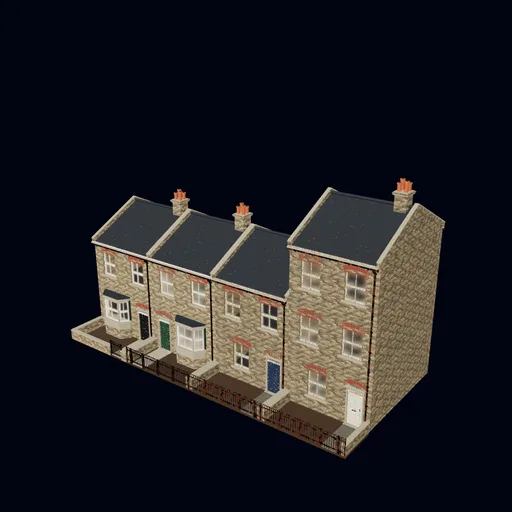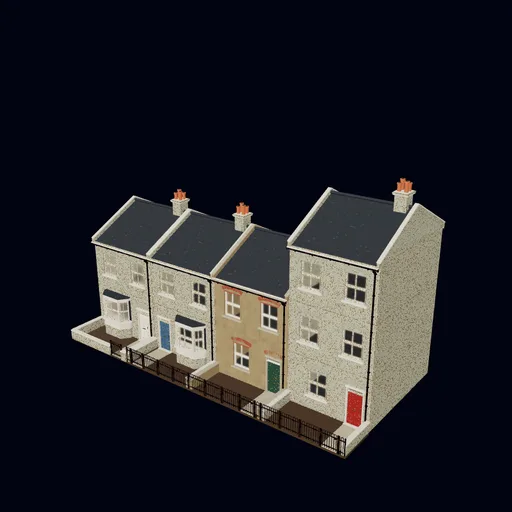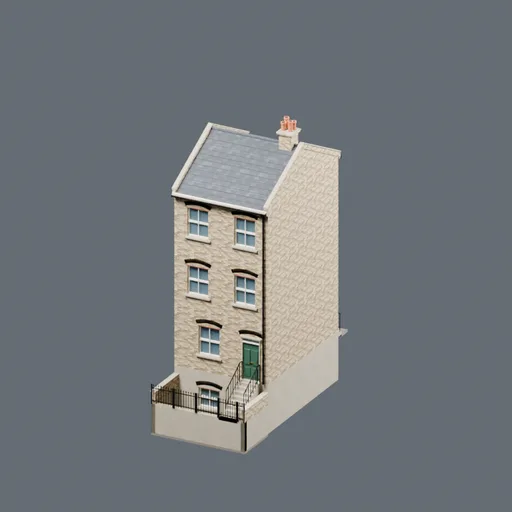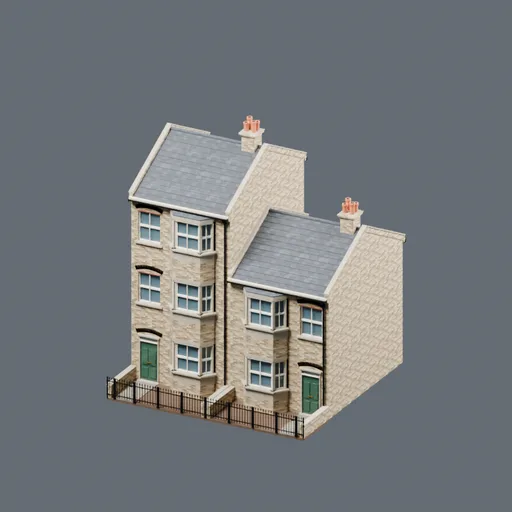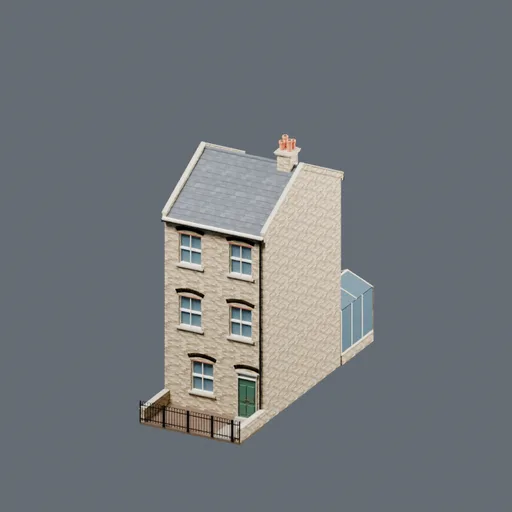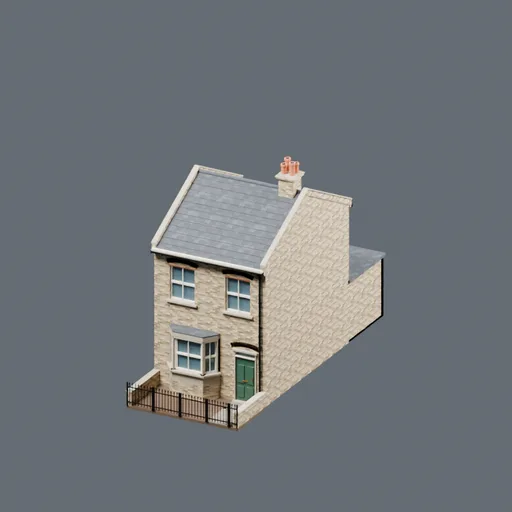
Assembly · London terraced houses
Two-storey bay-fronted terrace
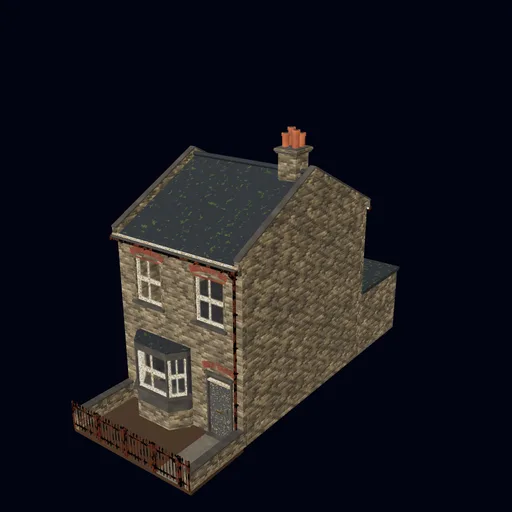
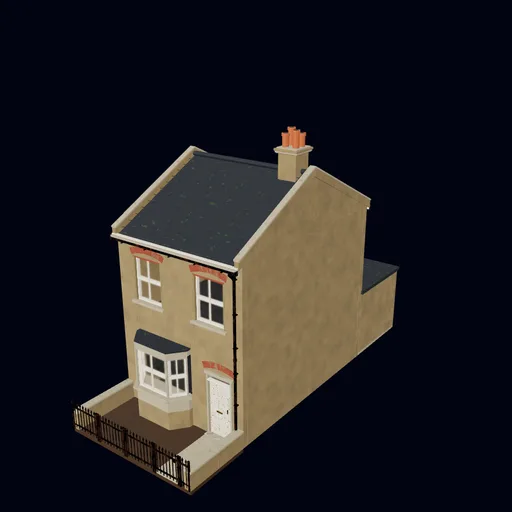
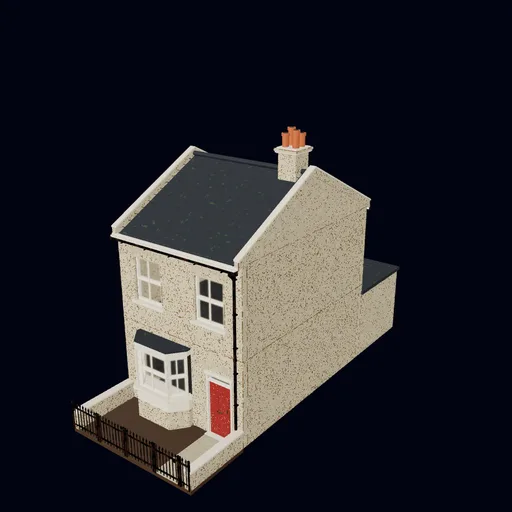
Thirty-eight placed parts from 19 unique component models build this two-storey terrace house with a bay front. The ground floor has a right hand front wall with a bay opening, a canted bay window and two Victorian front doors, and above it sit two upper-floor front walls with two windows each and five sash windows overall. Four party walls, three floor plates and four cast-iron downpipes frame it.
At the top are a London terrace roof, a chimney stack and a stone cornice. The front garden adds a path, a spear-top gate, one short and three long spear-top railings and four long garden walls, while a rear yard and a brick rear extension finish the back.
It is one of ten terraces in the London terraced houses pack, which includes the stucco, yellow stock and soot-blackened versions. Load it as it is, or read the placements to vary it.
An assembly from the London terraced houses pack: 38 placed parts positioned by an assembly file, using 19 unique component models. Load the whole thing with the pack's three.js loader, or read the file to build your own variations.
The picture is a studio render. View in 3D loads the GLB files themselves in three.js; switch between high, medium and low to compare.
Free: this building is in the free London Street Starter, merged into one ready-to-place GLB per detail level, with a working three.js example scene.
Get it free in the London Street StarterThe paid pack below has the same building as editable components: swap windows, doors and finishes, or build your own terraces from the parts.Included in London terraced houses (£24), which contains 42 component models and 10 assemblies.
See the pack| Placed parts | 38 |
|---|---|
| Unique component models | 19 |
| Format | Assembly file (JSON) + GLB parts |
Load it in three.js
import { loadAssembly } from './assemblies.js'; // included in the pack

const group = await loadAssembly('assemblies/london-residential-benchmark.json');
scene.add(group);
Made from these component models
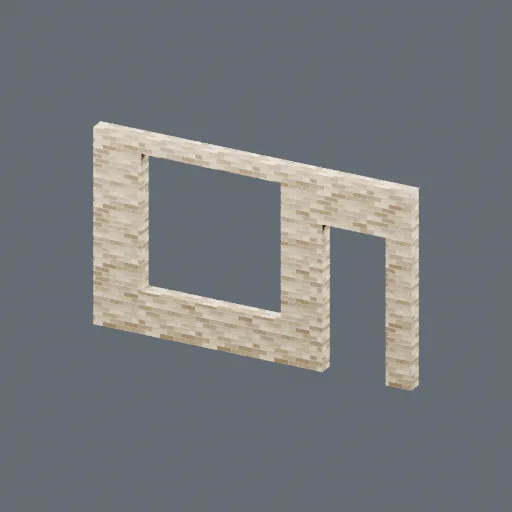
Ground-floor front wall with bay opening (right hand)
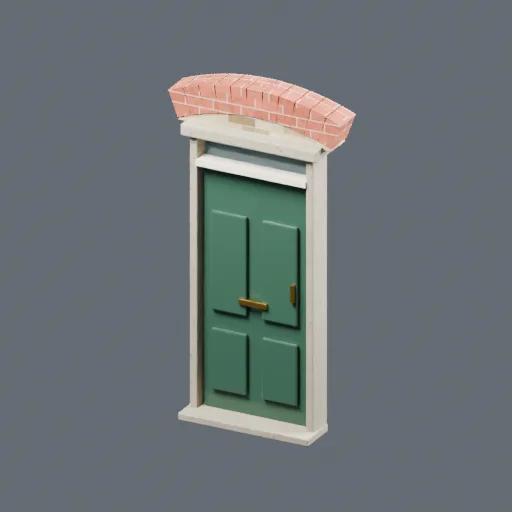
Victorian terrace front door
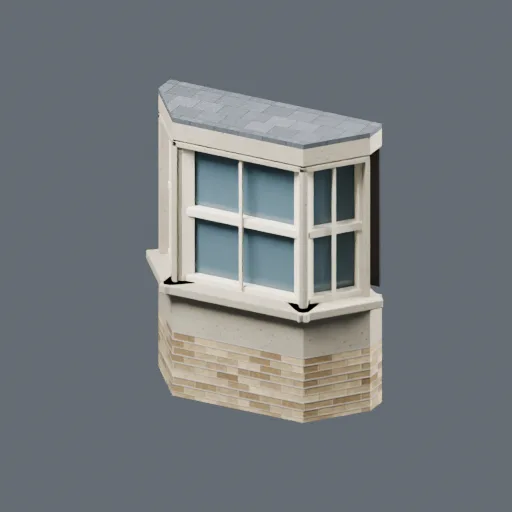
Canted bay window
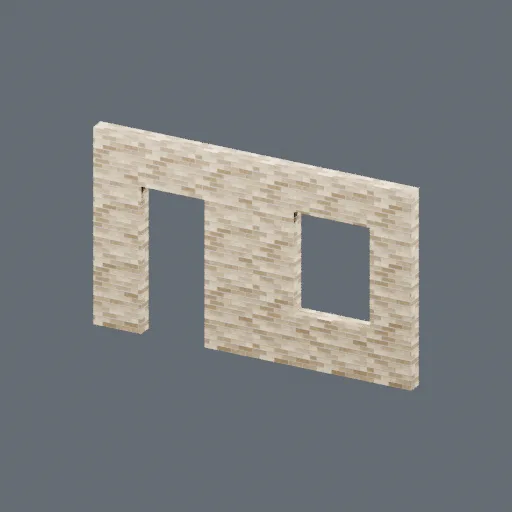
Ground-floor rear wall
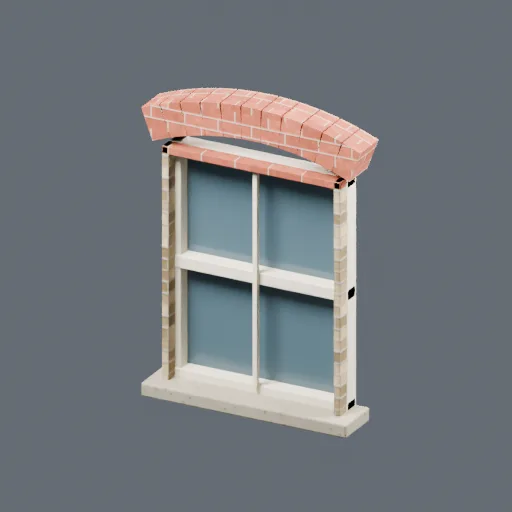
Victorian sash window
Party / side wall
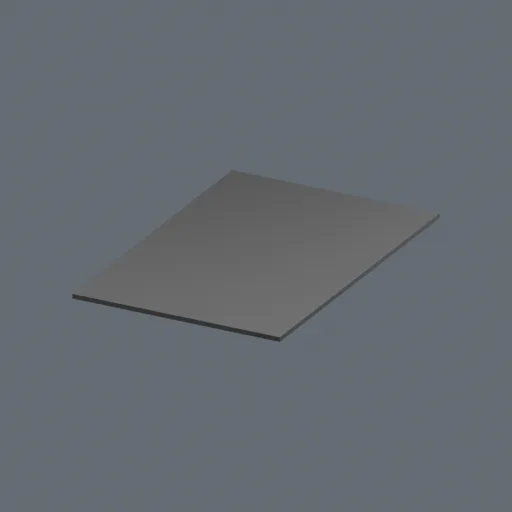
Terrace floor plate
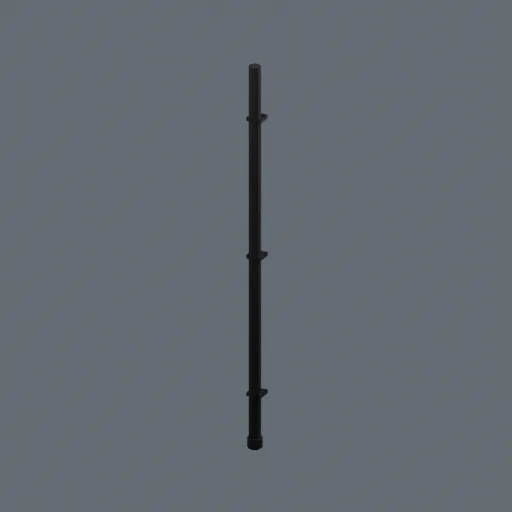
Cast-iron downpipe
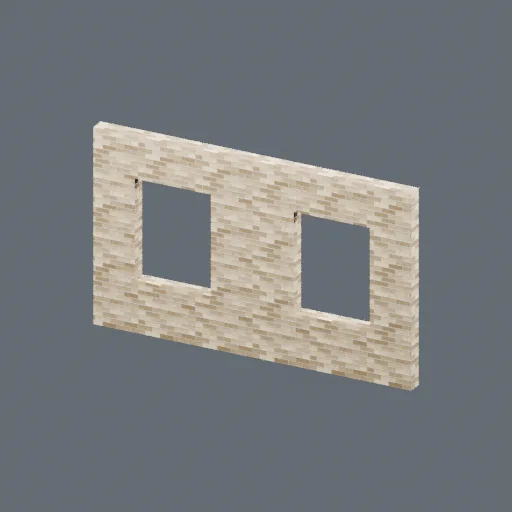
Upper-floor front wall, two windows
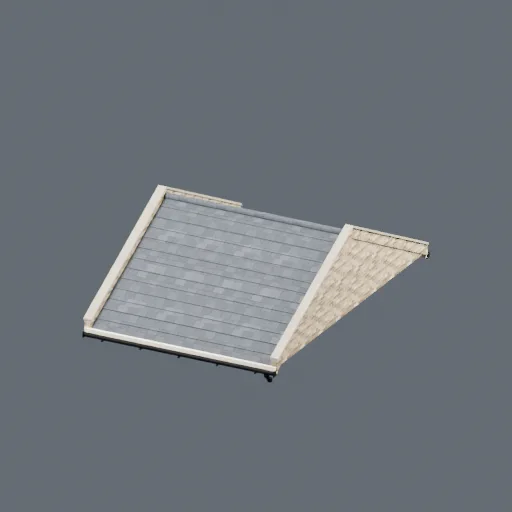
London terrace roof
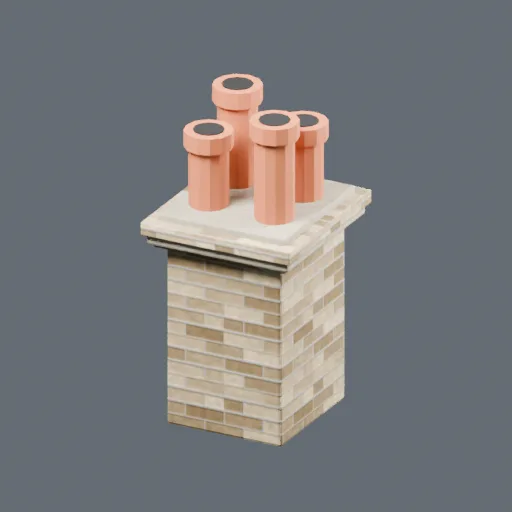
Terrace chimney stack
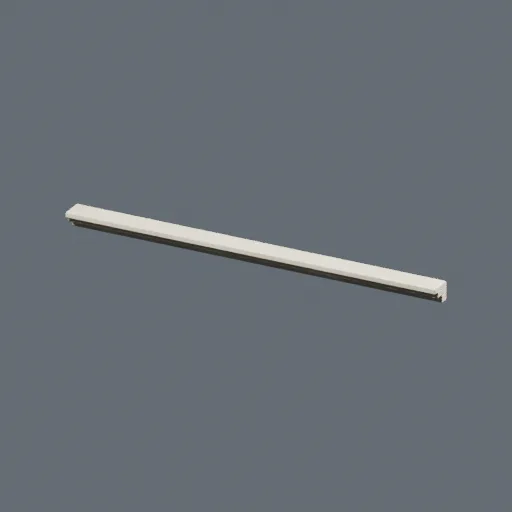
Stone cornice
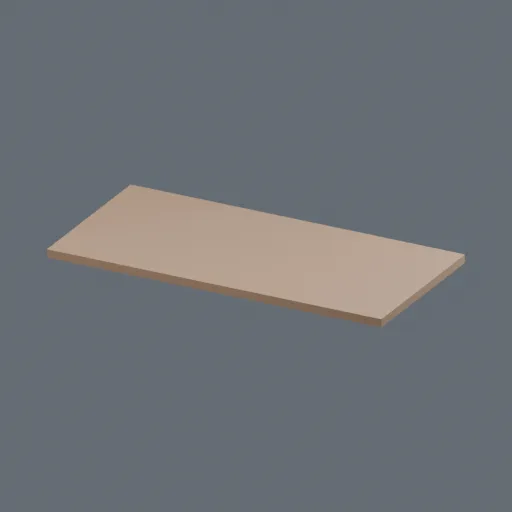
Rear yard ground
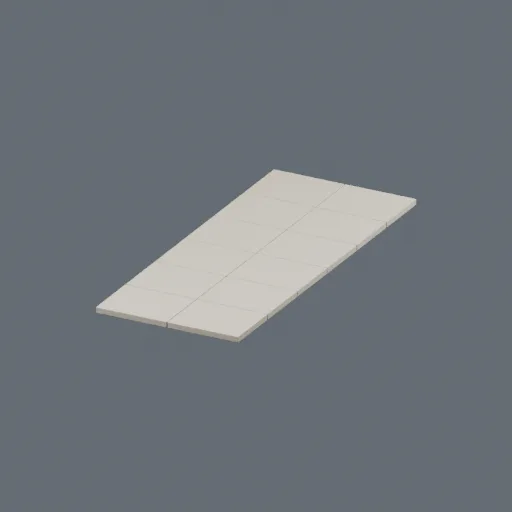
Front garden path
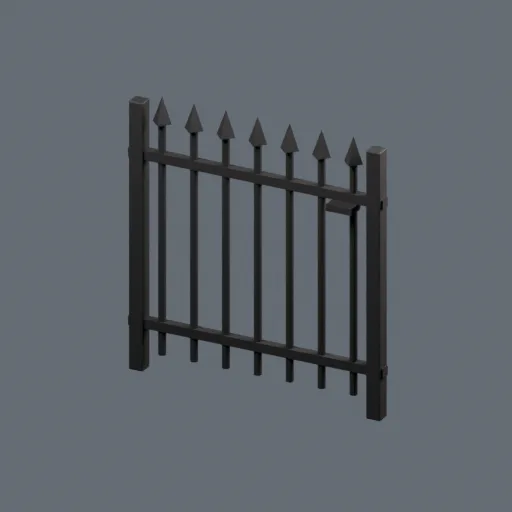
Spear-top garden gate
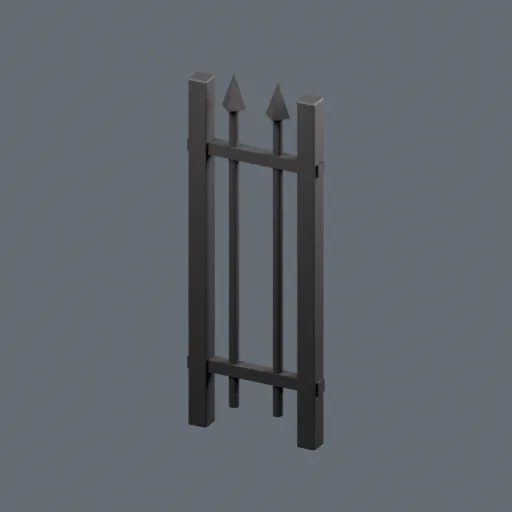
Spear-top railing, short
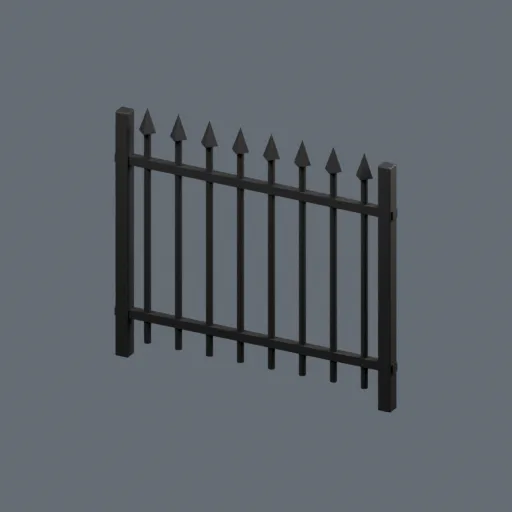
Spear-top railing, long
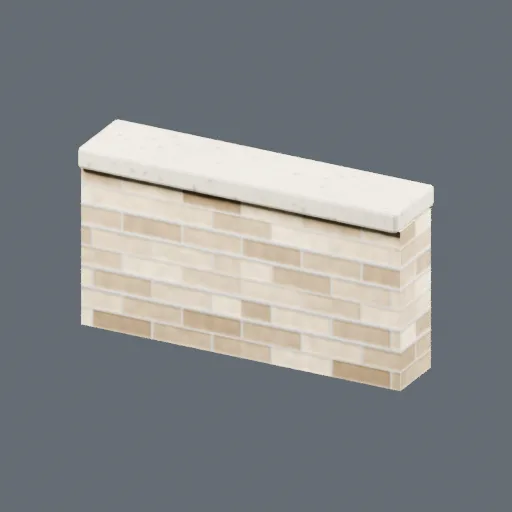
Front garden wall, long