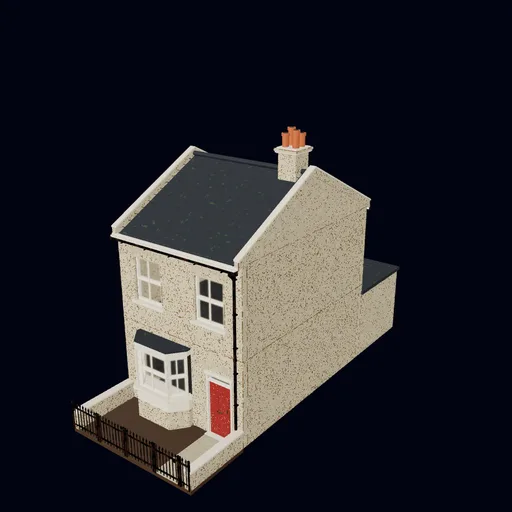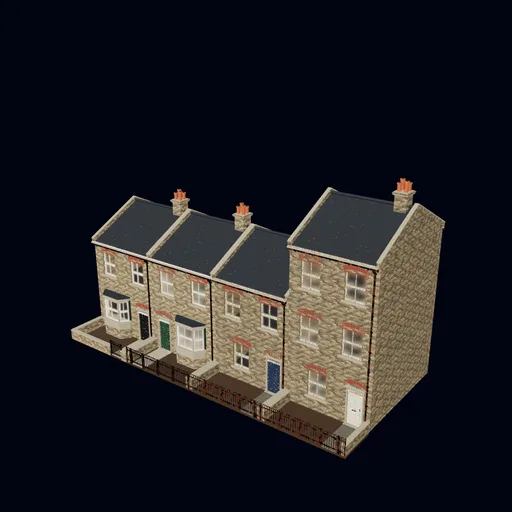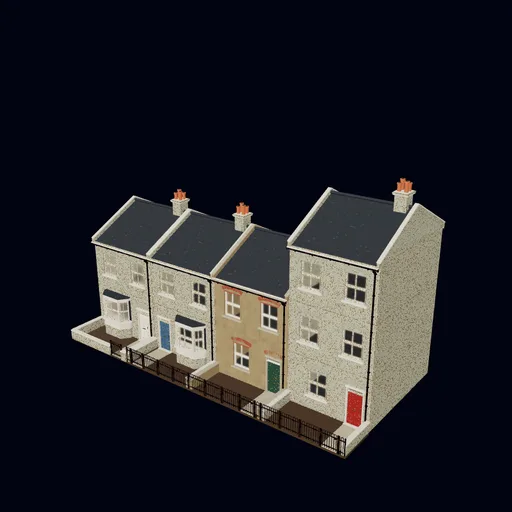
Assembly · London terraced houses
Raised-basement terrace
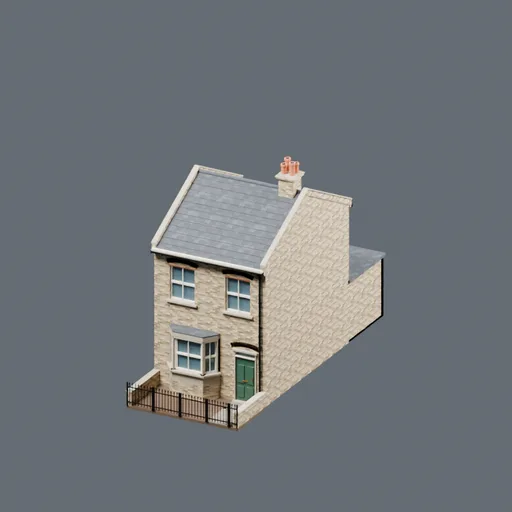
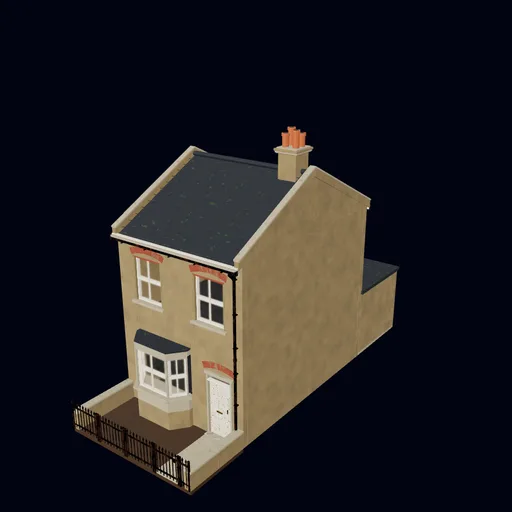
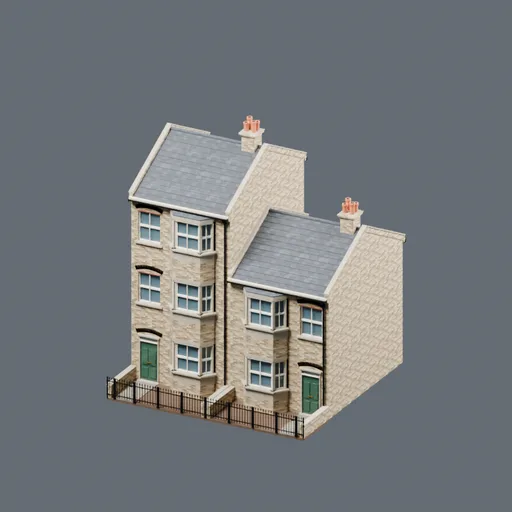
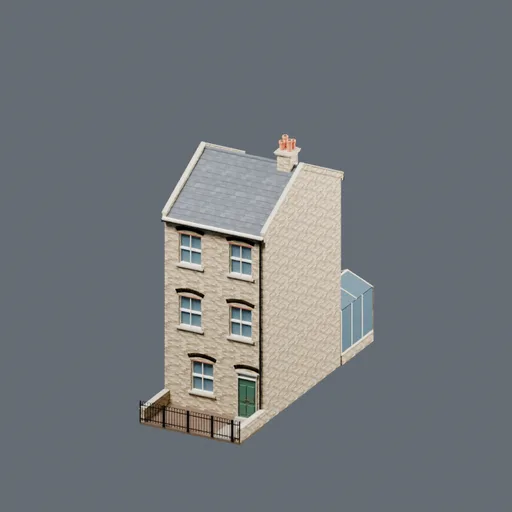
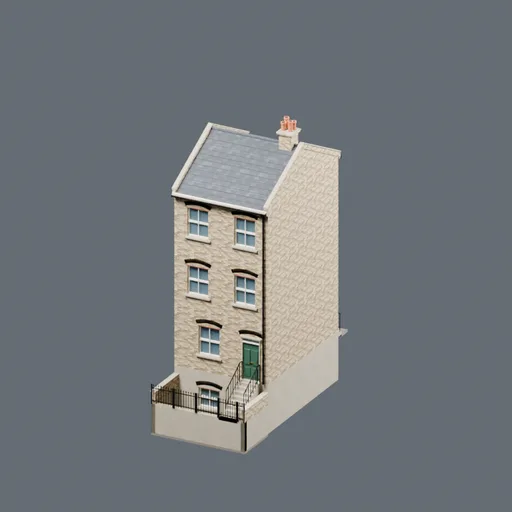
A raised-basement terrace from the London terraced houses pack, built from 60 placed parts using 23 unique component models. What sets it apart from the pack's other nine assemblies is the lower level: basement front walls in left and right hand versions, two basement side walls, two basement sash windows and a basement lightwell.
Two front entrance steps rise to the doors, each with left and right entrance stair railings. The upper floors use ten Victorian sash windows, four two-window upper walls, six party walls and five floor plates, finished with a stone cornice, roof and chimney stack. Six downpipes, garden wall sections and spear-top railings complete the frontage.
Load it as it is, or read the placements to see how the steps and lightwell attach to the basement walls before reusing them.
An assembly from the London terraced houses pack: 60 placed parts positioned by an assembly file, using 23 unique component models. Load the whole thing with the pack's three.js loader, or read the file to build your own variations.
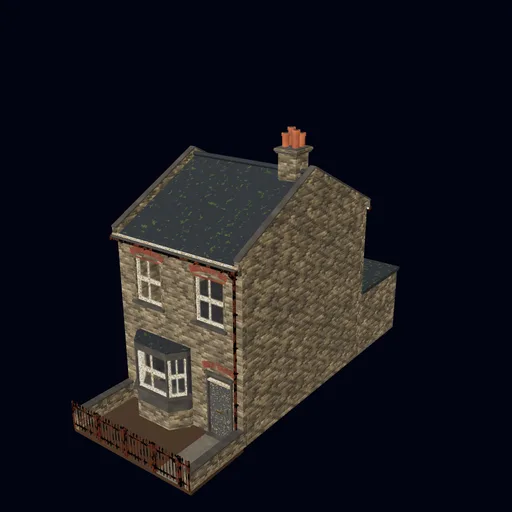
The picture is a studio render. View in 3D loads the GLB files themselves in three.js; switch between high, medium and low to compare.
Included in London terraced houses (£24), which contains 42 component models and 10 assemblies.
See the pack| Placed parts | 60 |
|---|---|
| Unique component models | 23 |
| Format | Assembly file (JSON) + GLB parts |
Load it in three.js
import { loadAssembly } from './assemblies.js'; // included in the pack

const group = await loadAssembly('assemblies/london-residential-raised-basement.json');
scene.add(group);
Made from these component models
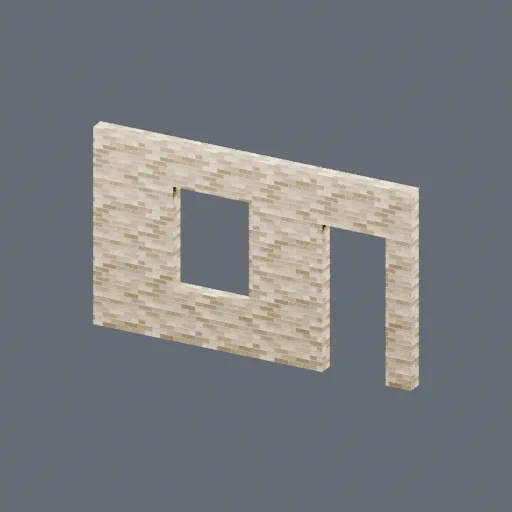
Ground-floor front wall, flat front (right hand)
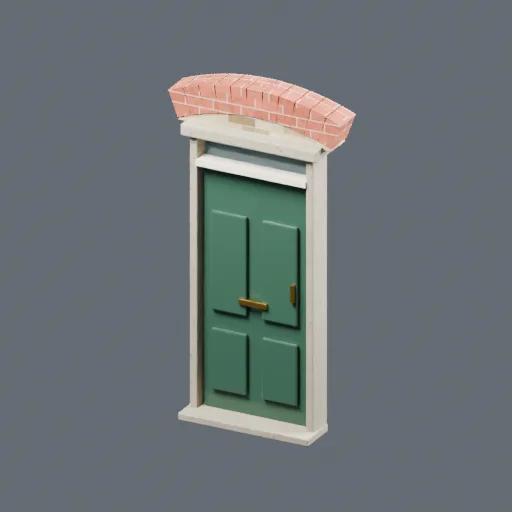
Victorian terrace front door
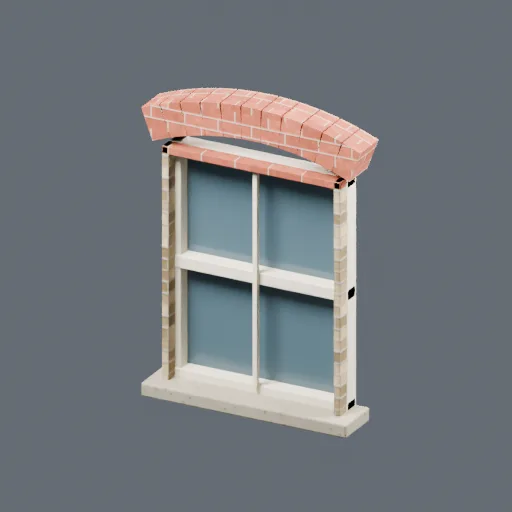
Victorian sash window
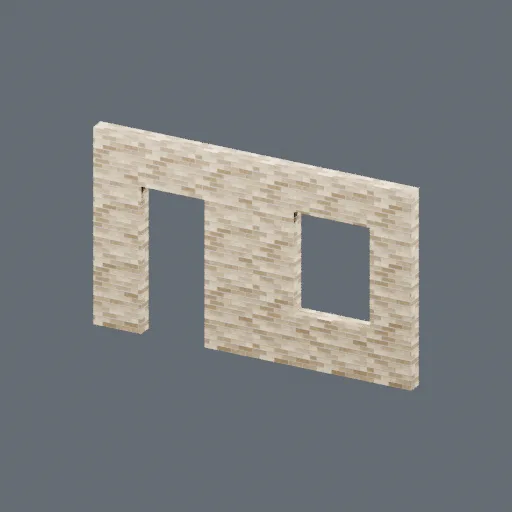
Ground-floor rear wall
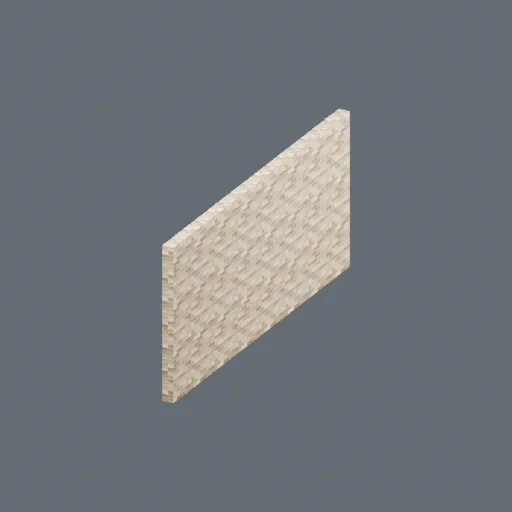
Party / side wall
Terrace floor plate
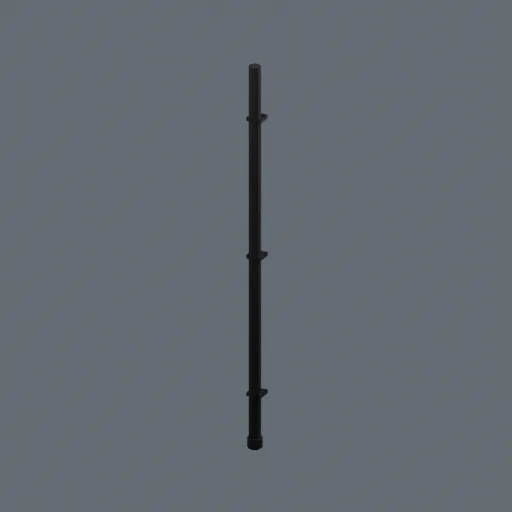
Cast-iron downpipe
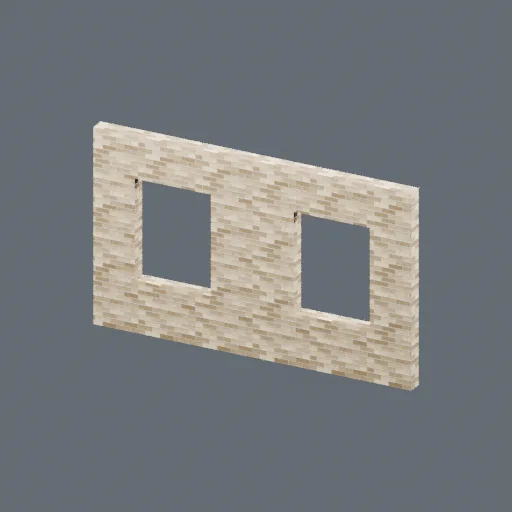
Upper-floor front wall, two windows
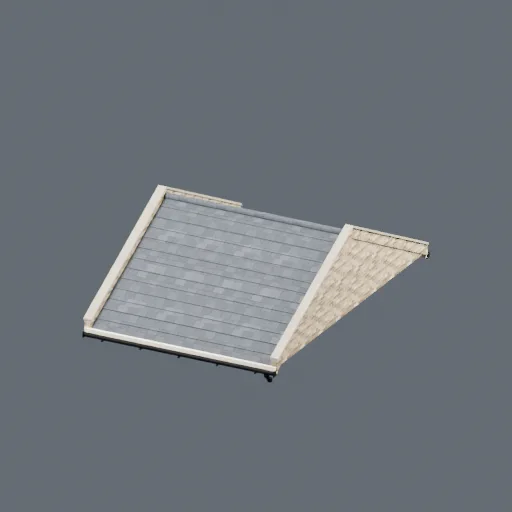
London terrace roof
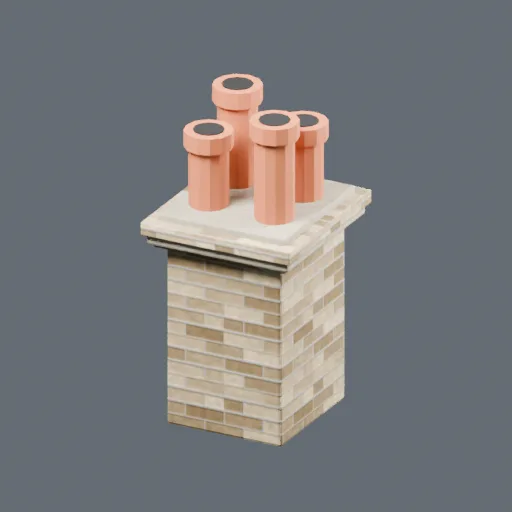
Terrace chimney stack
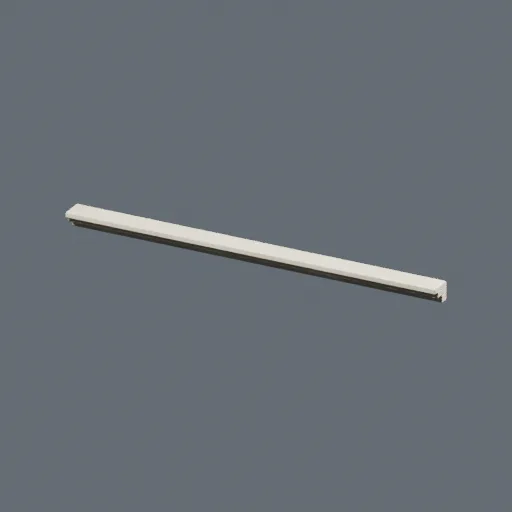
Stone cornice
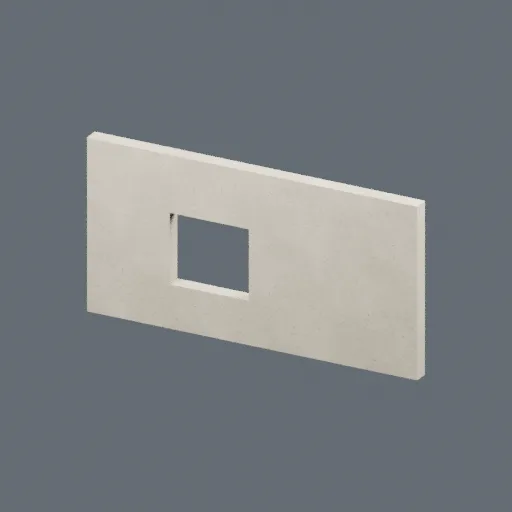
Basement front wall (right hand)
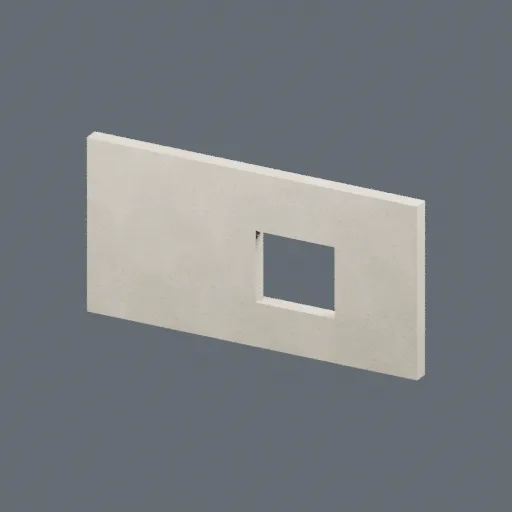
Basement front wall (left hand)
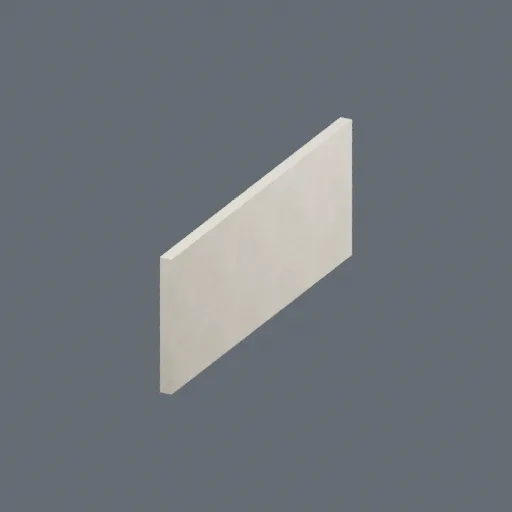
Basement side wall
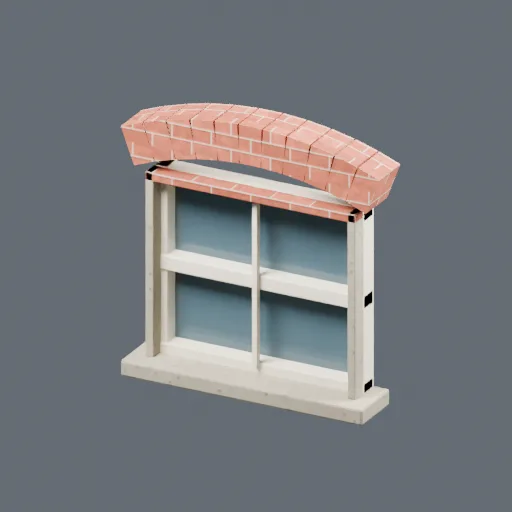
Basement sash window
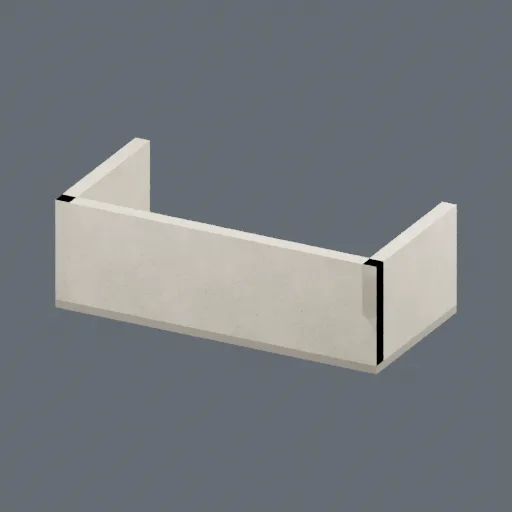
Basement lightwell
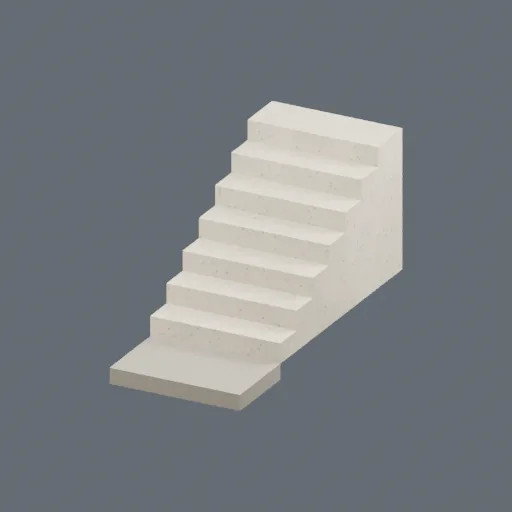
Front entrance steps
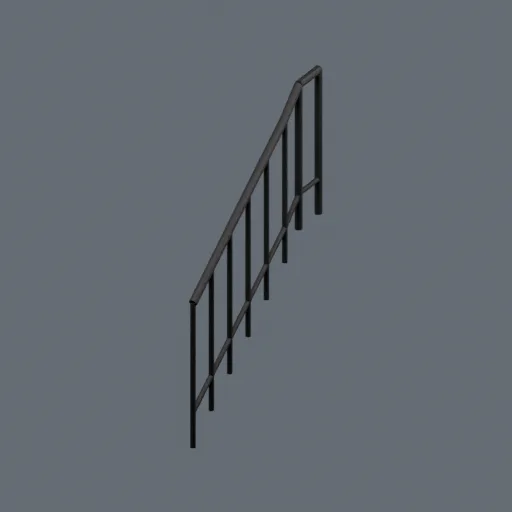
Entrance stair railing (left hand)
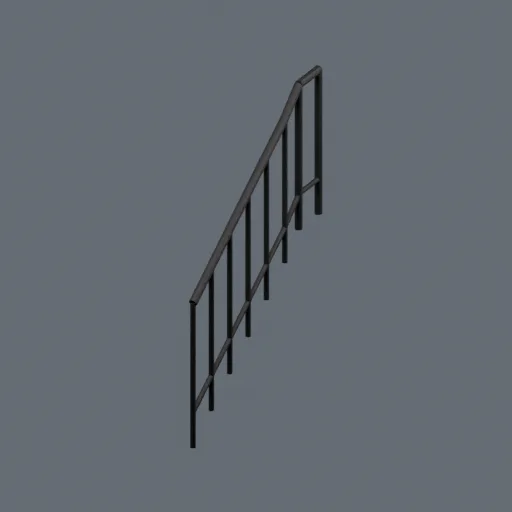
Entrance stair railing (right hand)
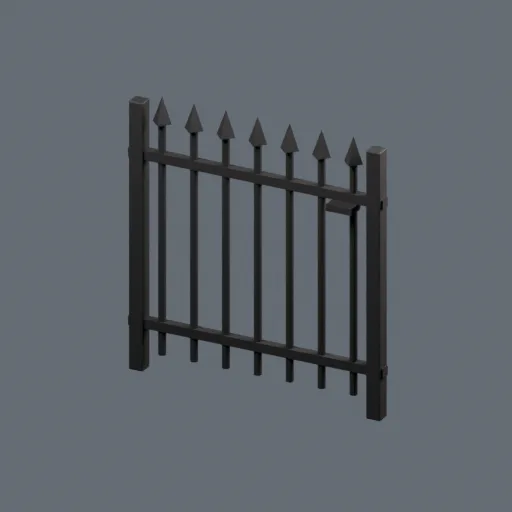
Spear-top garden gate
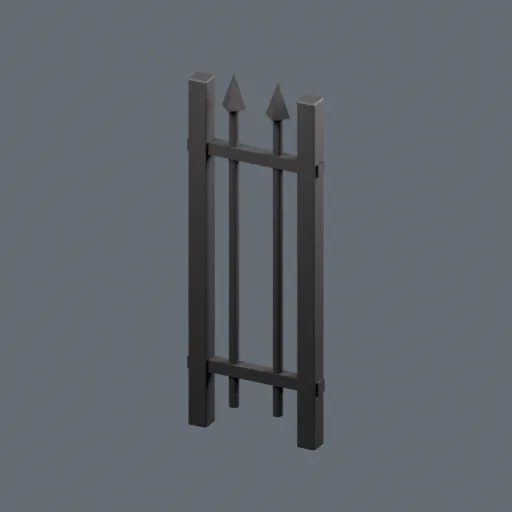
Spear-top railing, short
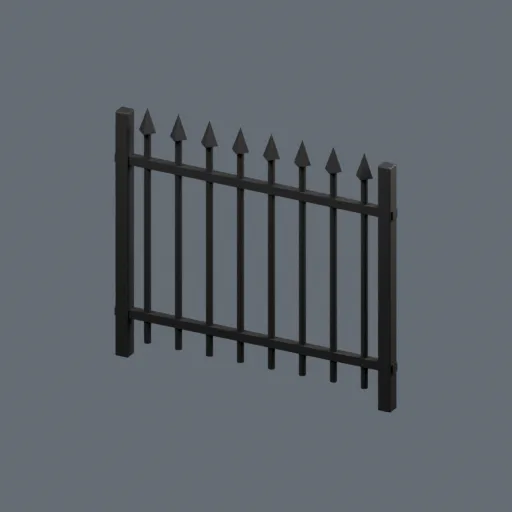
Spear-top railing, long