London architecture pack
1930s suburbs and interwar estates
Build 1930s semis, interwar council estates and maisonettes with gardens.
1930s suburbs and interwar council estates: semi-detached pairs with rectangular or bow bays, timbered or tile-hung gables, hipped or gable roofs, open or enclosed porches, garages and a shared chimney; LCC-style estate blocks with access galleries, balconies, open stairs and a passage arch; maisonettes with external stairs; and garden walls, gates, fences, bin and bike stores. Three assembled layouts.
Customise it: Generate in code: londonInterwar({ layout: 'semis' | 'estate-courtyard' | 'maisonettes' }), with each semi pair's bay, gable, roof, porch and garage chosen separately. Estate name panels take your own artwork.
| Component models | 56 |
|---|---|
| Assemblies | 3 |
| Format | GLB (glTF 2.0 binary) |
| Detail levels | High, medium, low files for every model; 1 very simple piece is the same at every level (nothing left to remove) |
| Compression | Meshopt-compressed GLB, plus uncompressed copies |
| Textures | Embedded in every model |
| Triangles (high) | 12 to 2,856 per model |
| Download | 30.8 MB zip, compressed and uncompressed GLBs; also carries the 12 parts from other packs that its assemblies use, so it is self-contained |
| Scale | 1 unit = 1 metre |
| Best for | Suburban streets, Council estates |
What is in the 1930s suburbs and interwar estates pack
This pack gives you 56 separate component models and 3 assemblies. The assemblies are complete examples that place the components, so you can see how the parts fit before you take them apart.
It's part of the London architecture range, and it covers three building types. First, semi-detached pairs: rectangular or bow bays, timbered or tile-hung gables, hipped or gable roofs, open or enclosed porches, garages and a shared chimney. Second, LCC-style estate blocks with access galleries, balconies, open stairs and a passage arch. Third, maisonettes with external stairs. Garden walls, gates, fences, bin stores and bike stores sit around all of it.
The parts are named plainly. For a semi you'll find semi bay bow ground, semi bay bow first, semi bay cap bow and semi bay gable timbered, plus semi bay gable tilehung and the two roof types, semi roof hip half and semi roof gable half. For an estate block there's estate gallery bay and estate gallery return, plus estate stair open, estate passage arch and estate roof hip corner. It's a kit, so you build up from pieces.
Scenes you can build with it
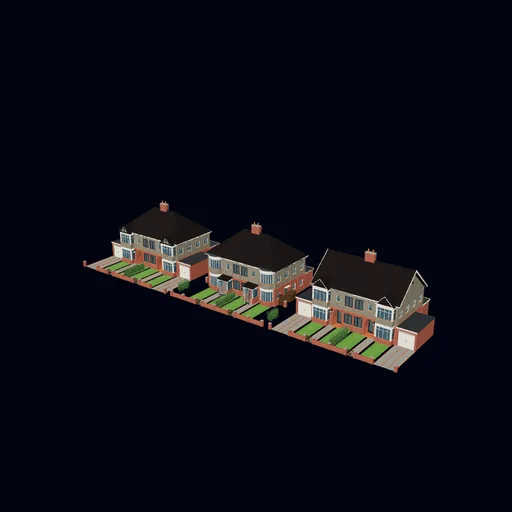
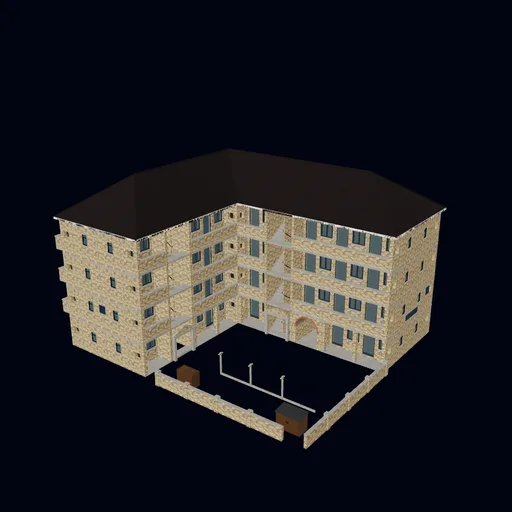
The obvious fit is a suburban street. Mirrored semi pairs, each with its own garden, garage and porch, repeat well along a road. The pack is also made for council estates, and the courtyard assembly shows the idea: galleries and a stair around a shared yard, with an estate drying yard and estate courtyard wall to close it in.
The three assemblies are:
- London interwar · Estate block courtyard with galleries and stair
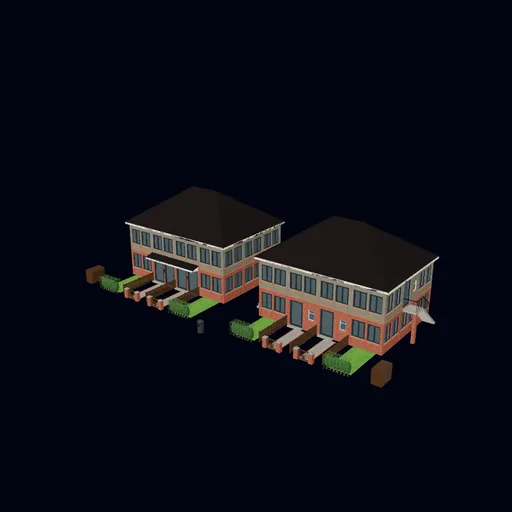
- London interwar · Maisonette group with separate upper and lower entrances
- London interwar · Mirrored 1930s semi-detached pairs with gardens and garages
If you want a scene that reads as interwar London from a walking or driving camera, those cover it. Also worth knowing: estate name panels take your own artwork, so a block can carry your fictional estate's name.
How the models are made
Every model ships as GLB (glTF 2.0 binary) at high, medium and low detail. Each comes Meshopt-compressed, with uncompressed copies alongside. Textures are embedded in every model, so there are no loose image files to track down.
Scale is simple: 1 unit is 1 metre. The tallest component is semi roof gable half at 3.868 m high, and the widest is estate roof hip end at 9.677 m across. High-detail triangle counts run from 12 to 2,856 per model. That range matters for a street, since you can swap in the lower detail levels for distant rows and keep the high detail near the camera.
The download also includes the kit runtime and a generator. In code, you call londonInterwar({ layout: 'semis' | 'estate-courtyard' | 'maisonettes' }), and each semi pair's bay, gable, roof, porch and garage can be chosen separately. That's the fastest route if you'd rather vary a whole street than place every piece by hand.
Where it stops, and what to pair it with
This pack is 1930s and interwar housing. It isn't Victorian terraces, Georgian townhouses or civic buildings, so a scene that needs those will look thin on its own.
Its assemblies do borrow parts from two other packs, Georgian, Regency and mansion housing, and London terraced houses. The download includes those parts, so the assemblies work as shown. The full sets are a separate matter.
If your scene needs a town hall, library or similar public building, Civic buildings in the same range fills that gap. For market halls and railway architecture, there's Victorian markets and stations.
Licence terms are straightforward: commercial games, apps, websites, visualisations and client work are allowed. Reselling or redistributing the model files is not.
What you can build: the included assemblies
Every component model in the pack
Open any model for its triangle counts, dimensions and a live 3D preview.
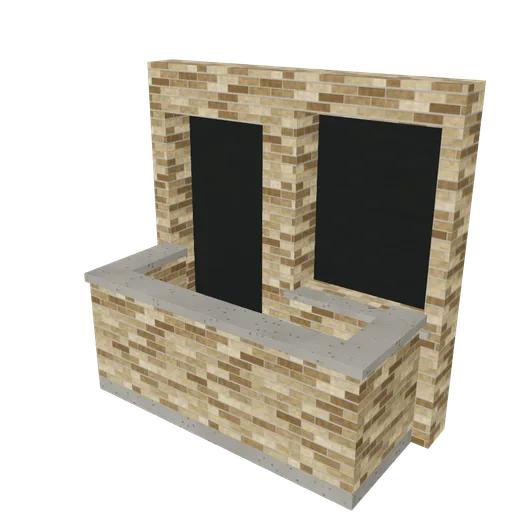
Estate balcony bay
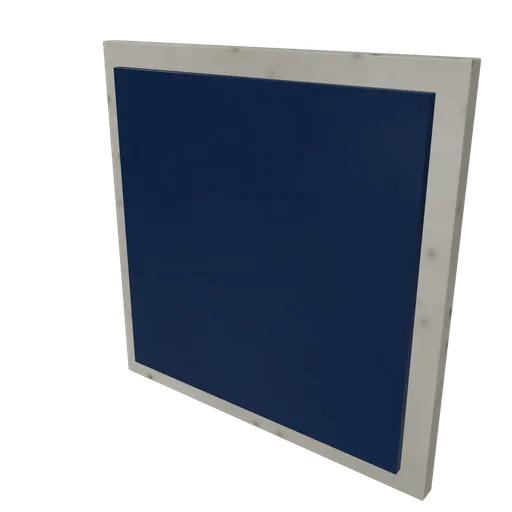
Estate block letter
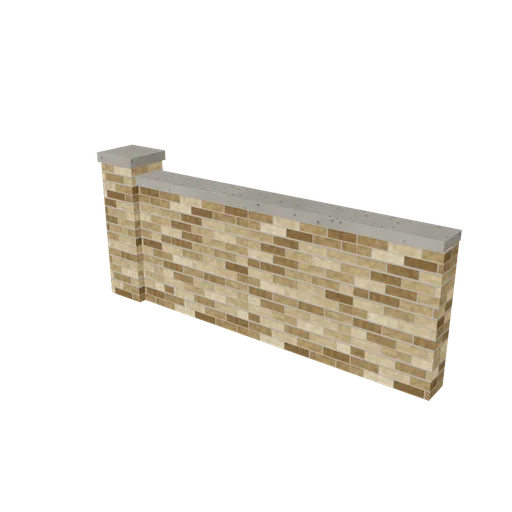
Estate courtyard wall
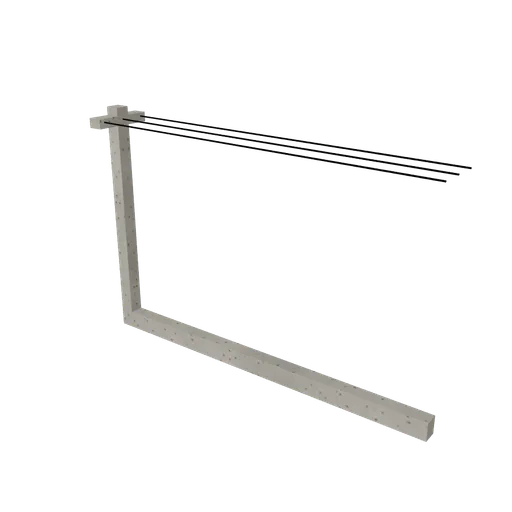
Estate drying yard
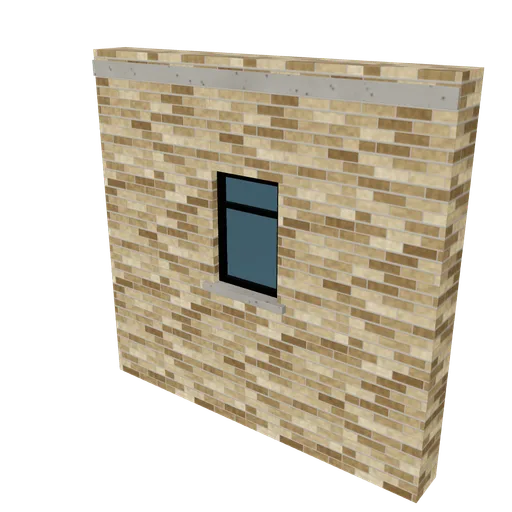
Estate end wall
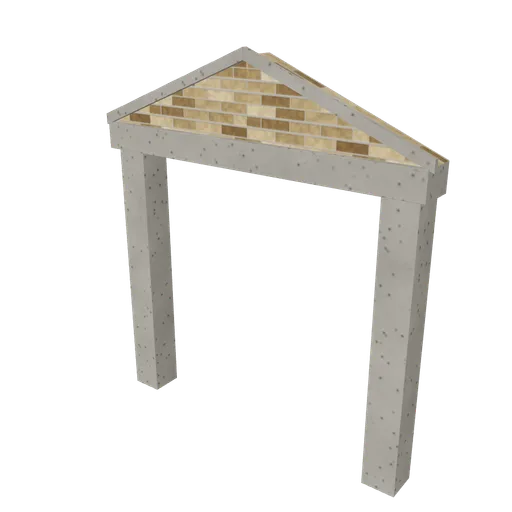
Estate entrance pediment
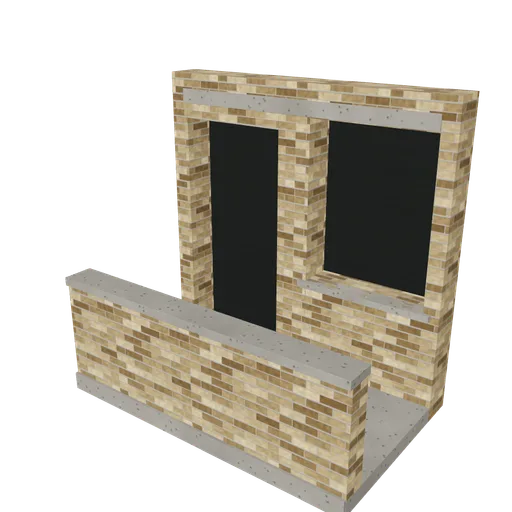
Estate gallery bay
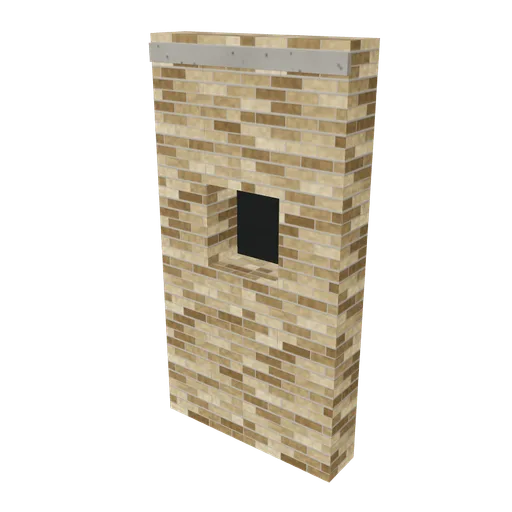
Estate gallery return
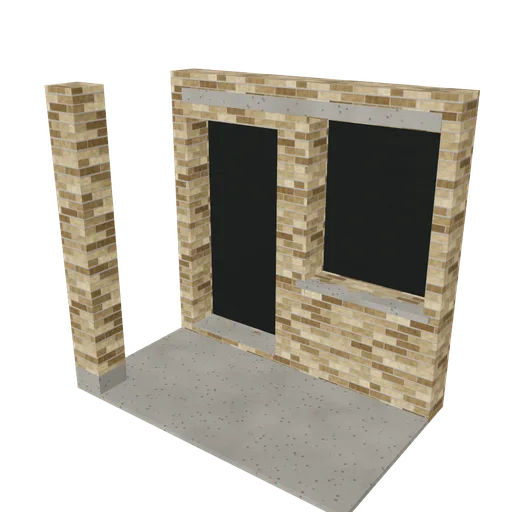
Estate ground bay
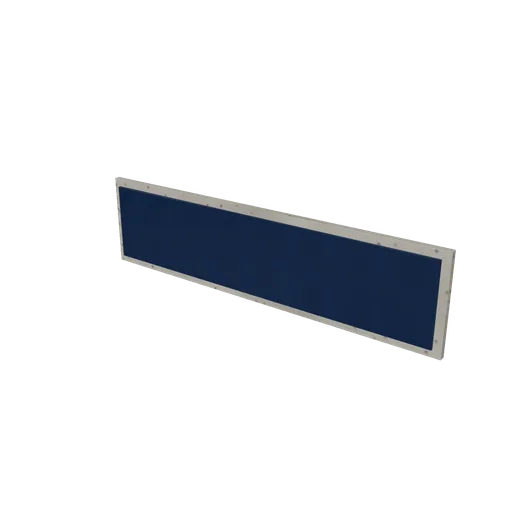
Estate name panel
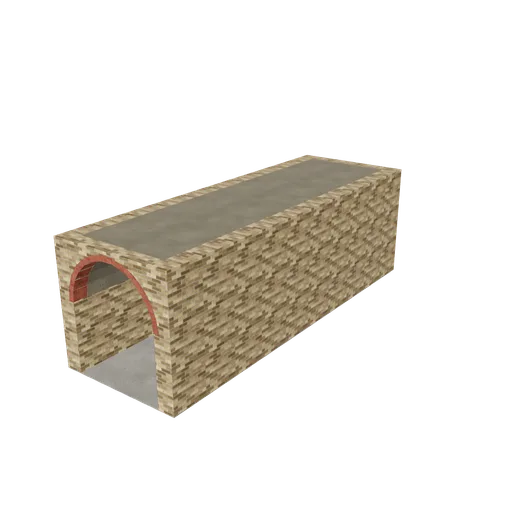
Estate passage arch
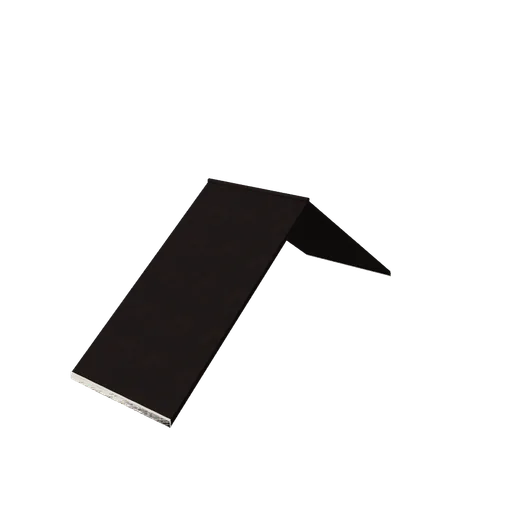
Estate roof hip

Estate roof hip corner
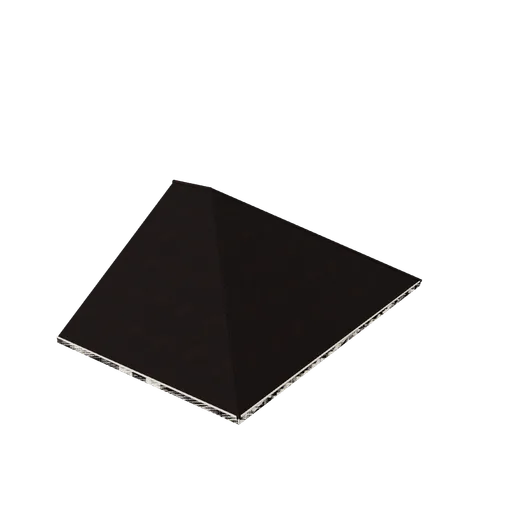
Estate roof hip end
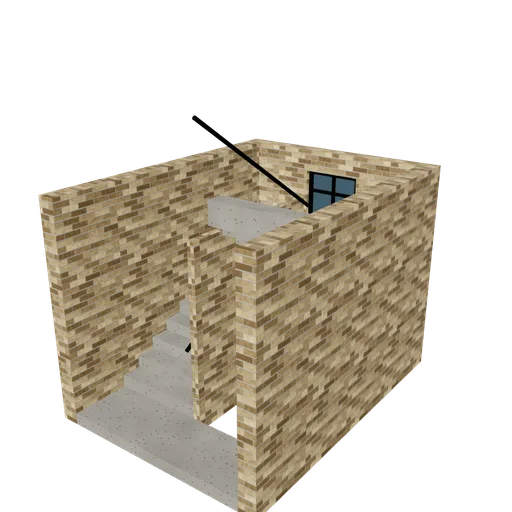
Estate stair open
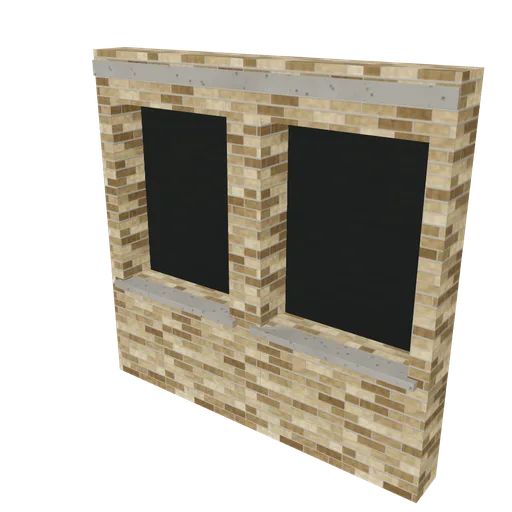
Estate window bay
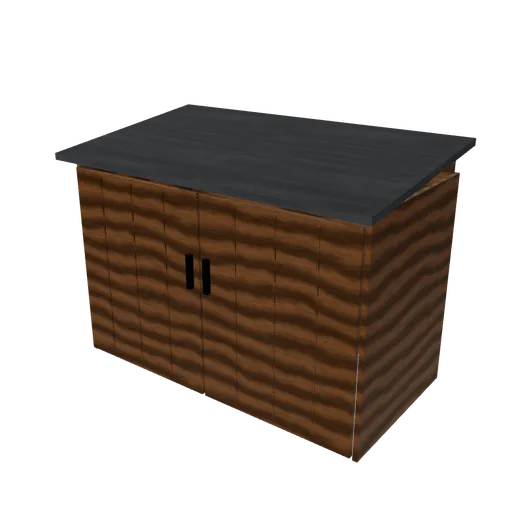
Garden bike store
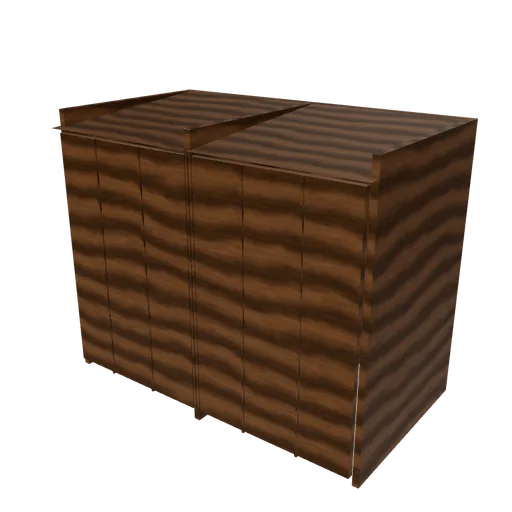
Garden bin store
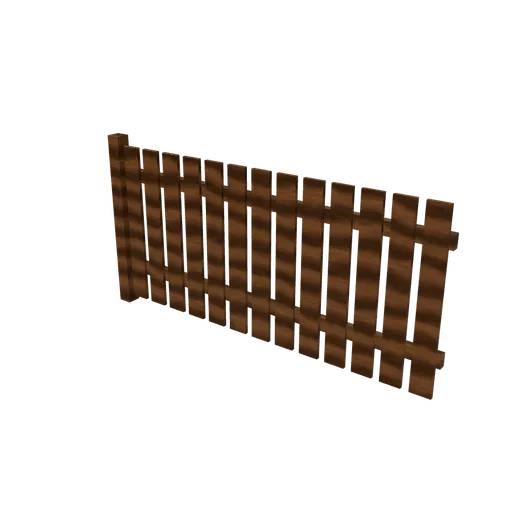
Garden fence
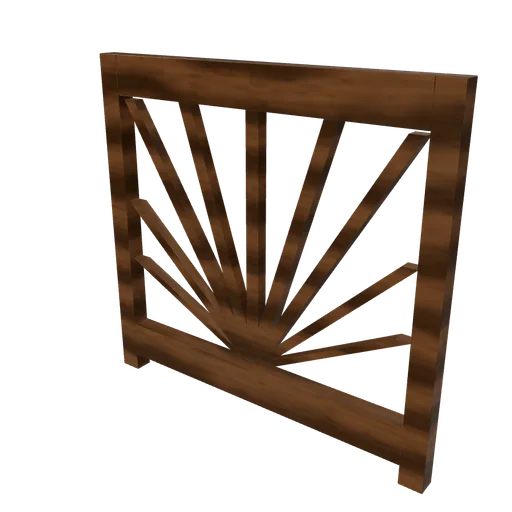
Garden gate
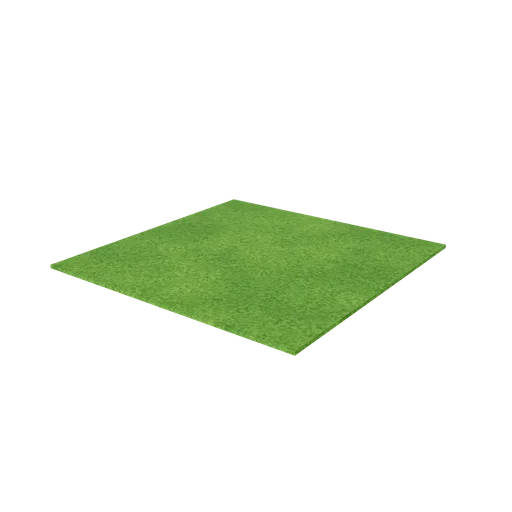
Garden lawn
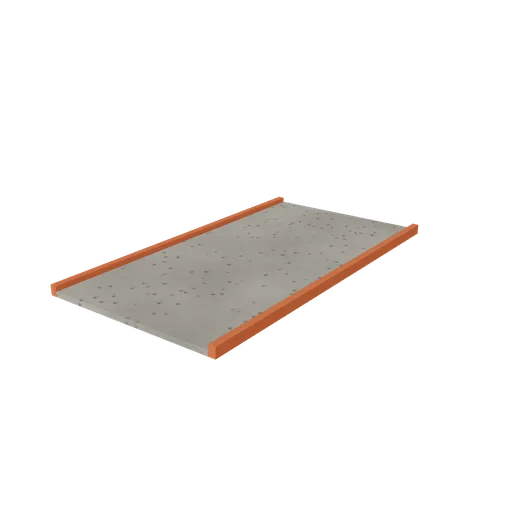
Garden path
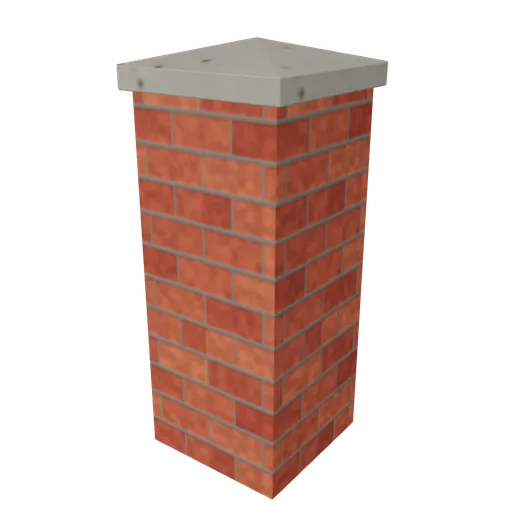
Garden pier
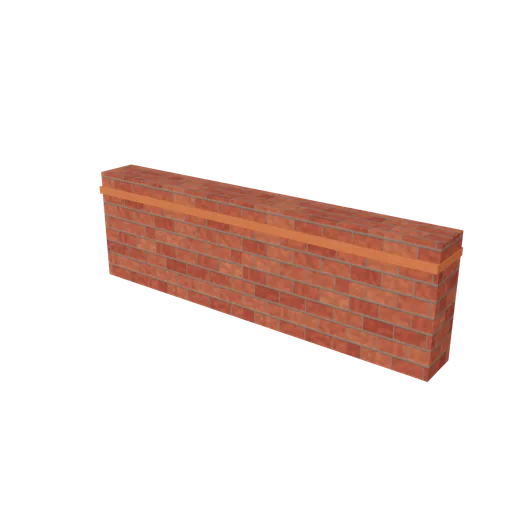
Garden wall
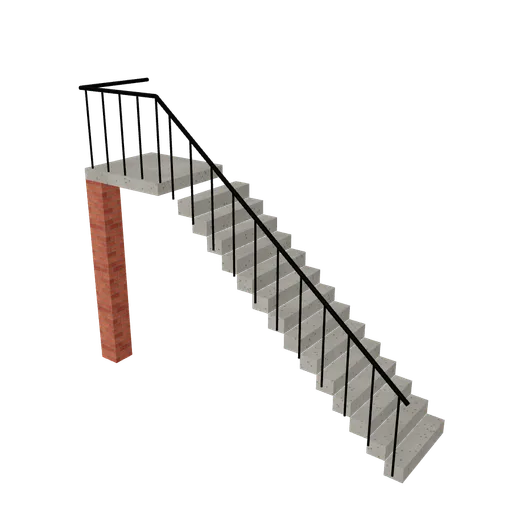
Maisonette external stair
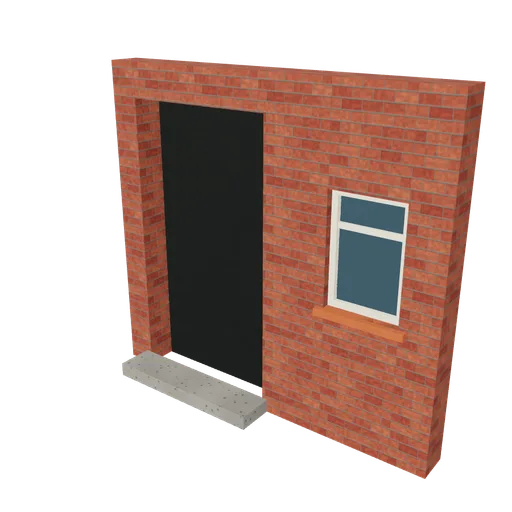
Maisonette lower door
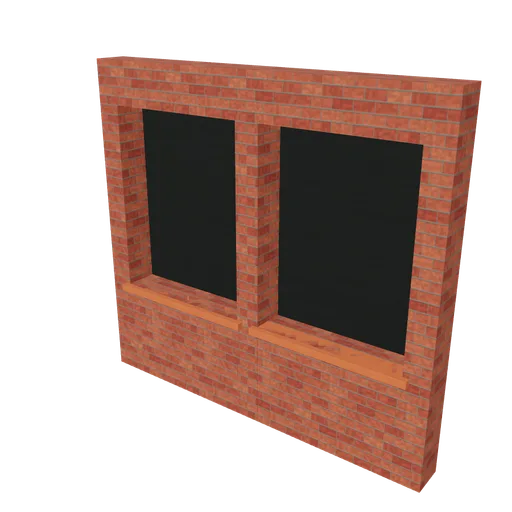
Maisonette lower window
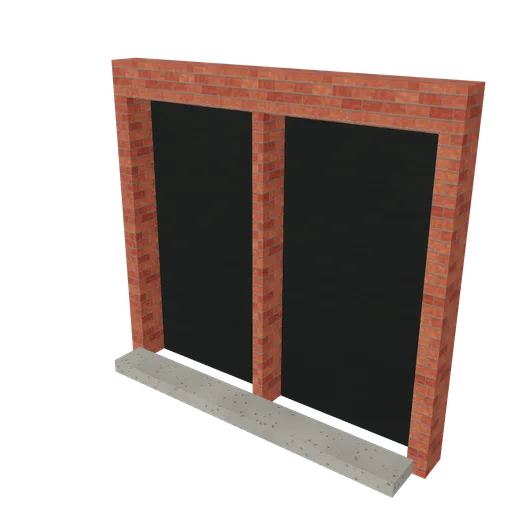
Maisonette paired doors
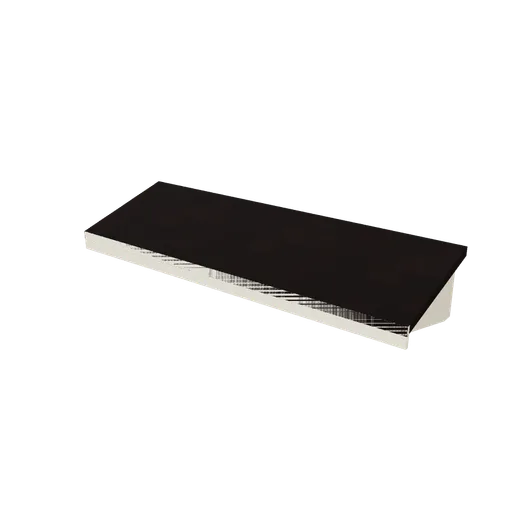
Maisonette porch hood
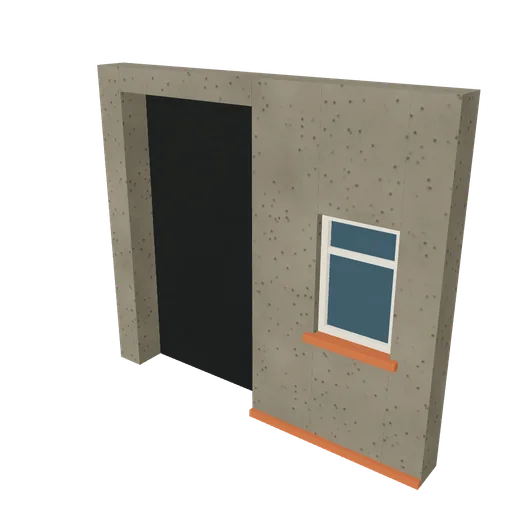
Maisonette upper door bay
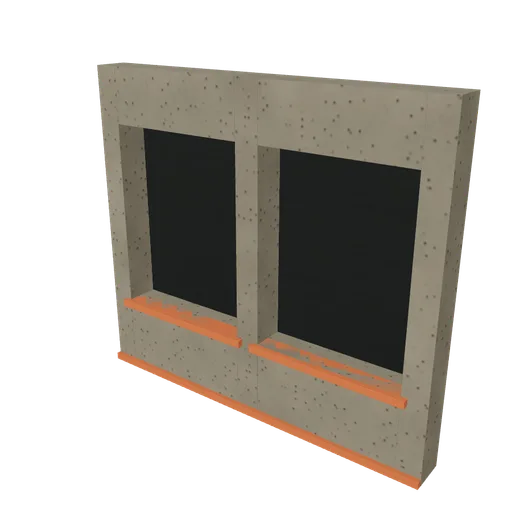
Maisonette upper window
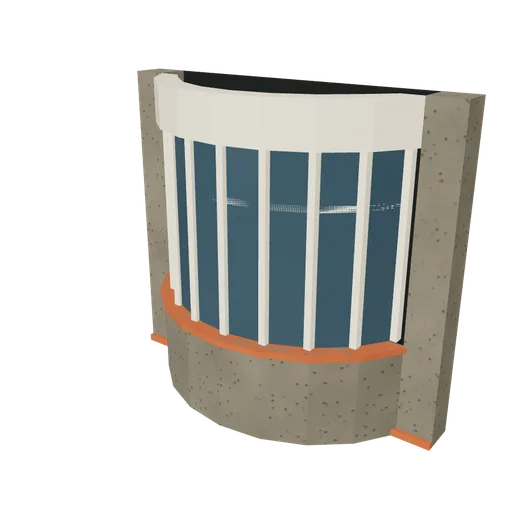
Semi bay bow first
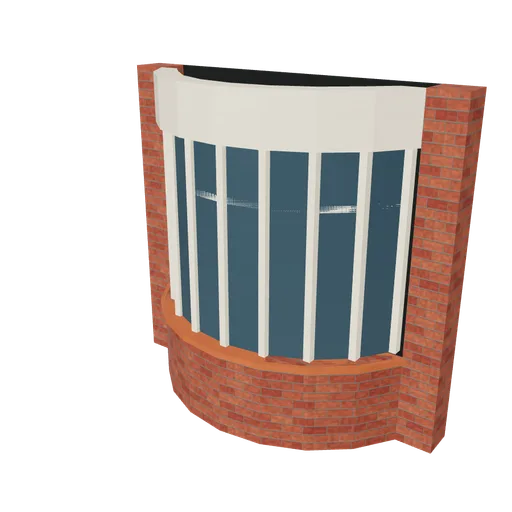
Semi bay bow ground
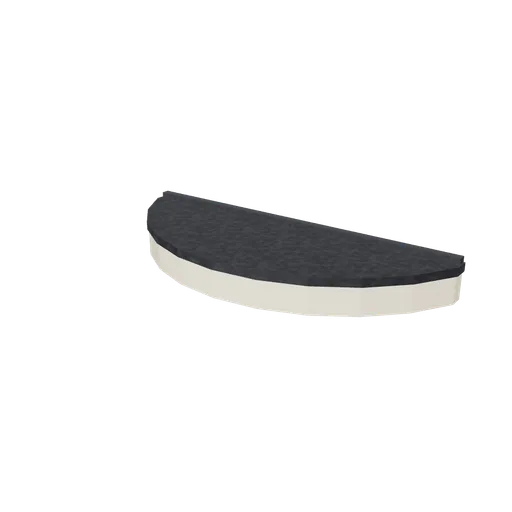
Semi bay cap bow
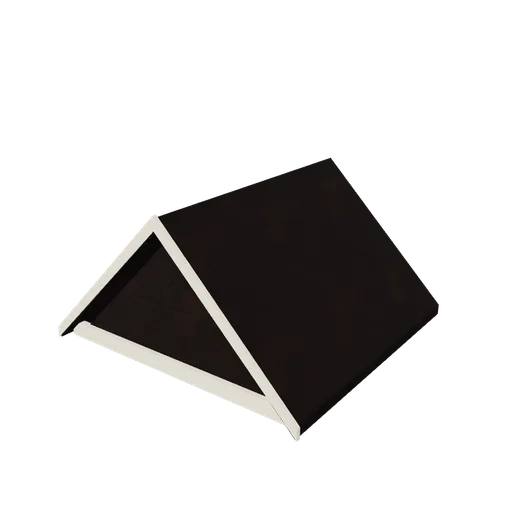
Semi bay gable tilehung
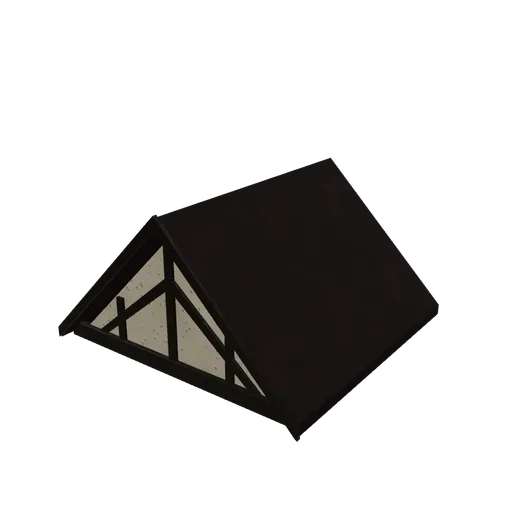
Semi bay gable timbered
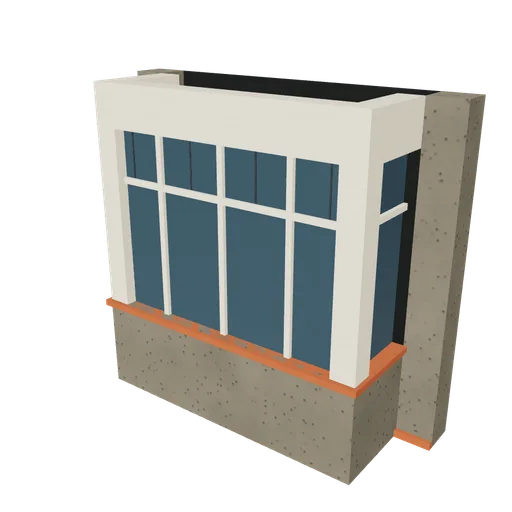
Semi bay rect first
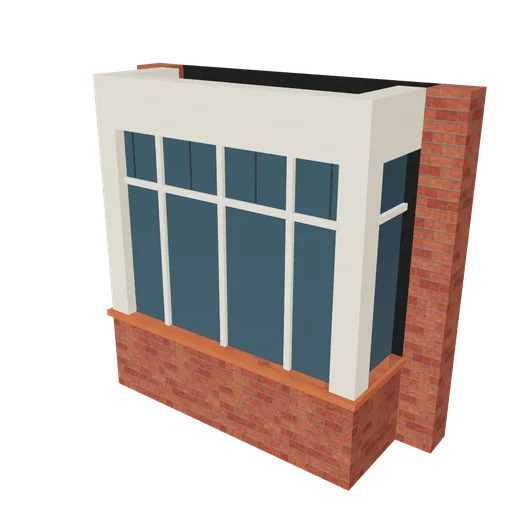
Semi bay rect ground
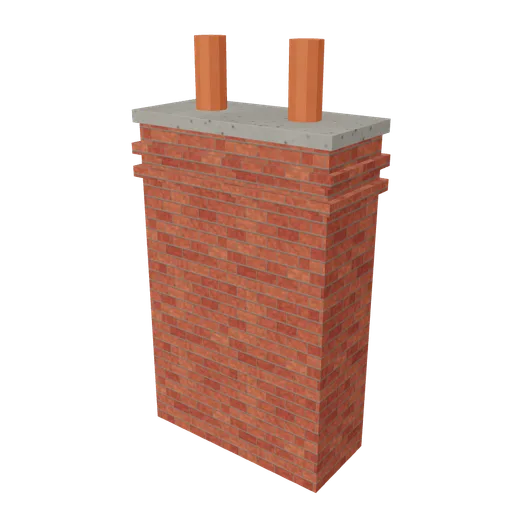
Semi chimney shared
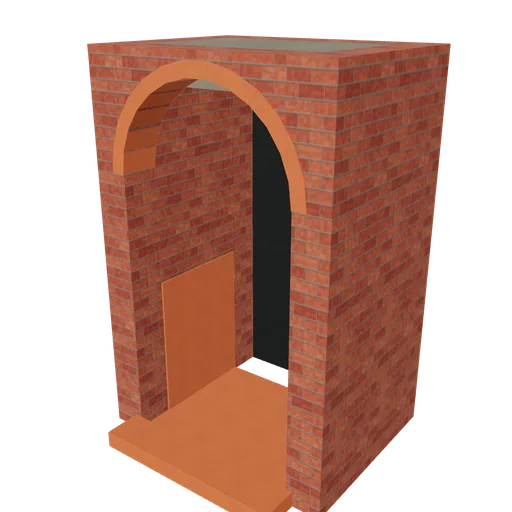
Semi door porch
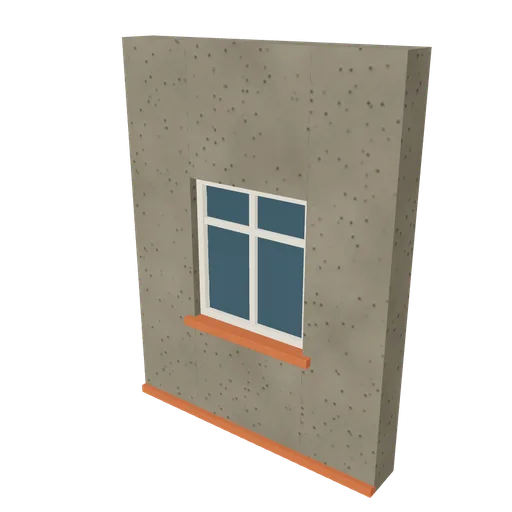
Semi flank first
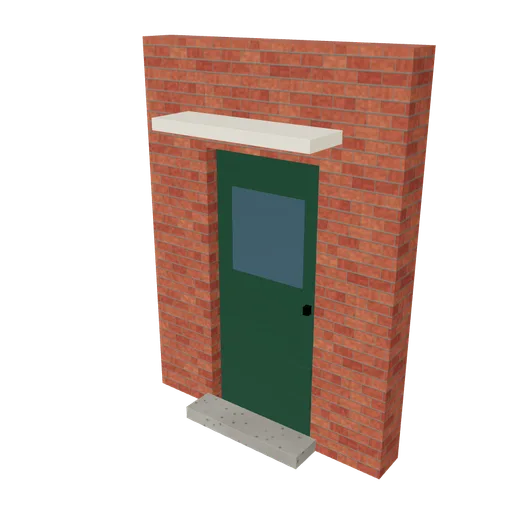
Semi flank ground door
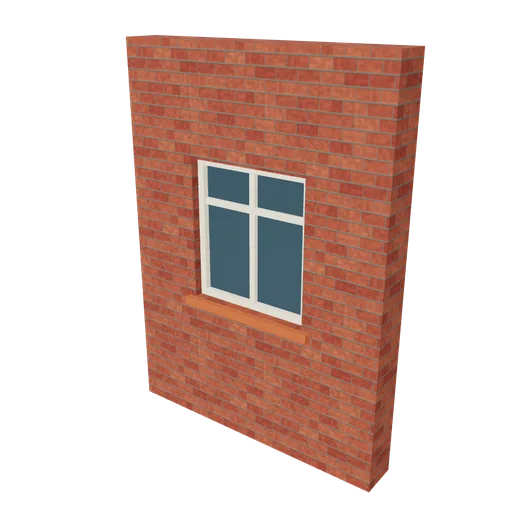
Semi flank ground window
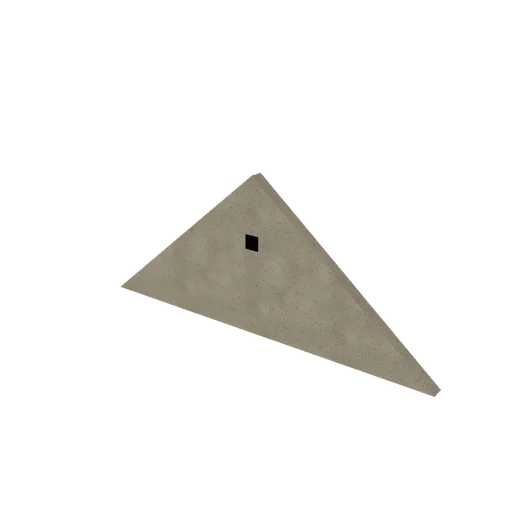
Semi gable end
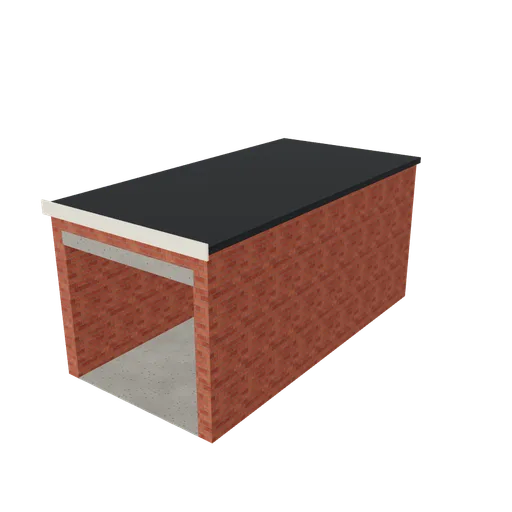
Semi garage
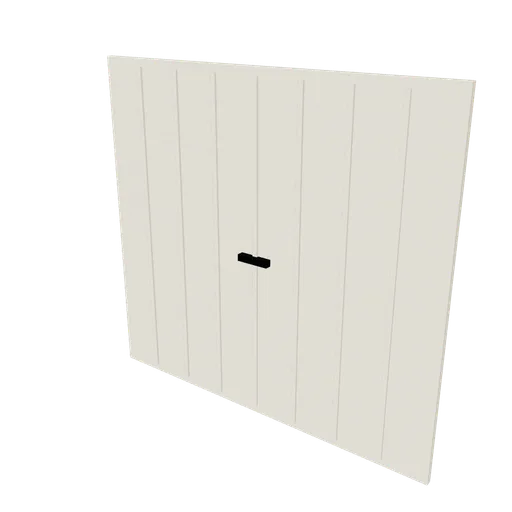
Semi garage door
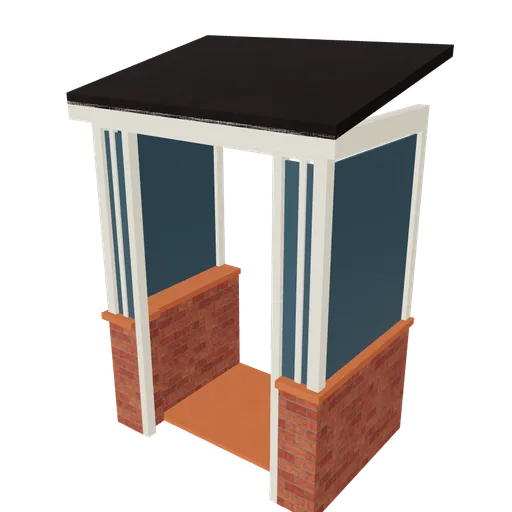
Semi porch enclosed
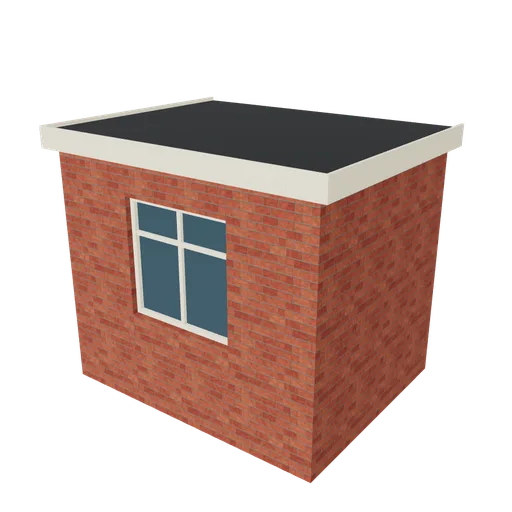
Semi rear addition
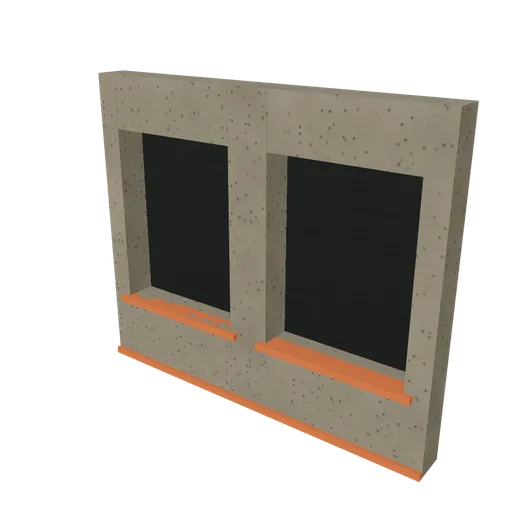
Semi rear first
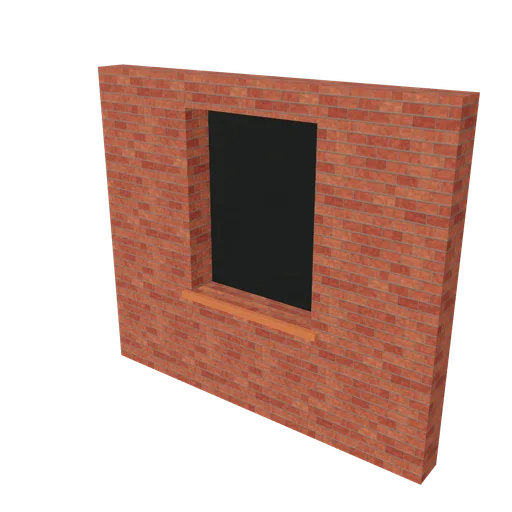
Semi rear ground
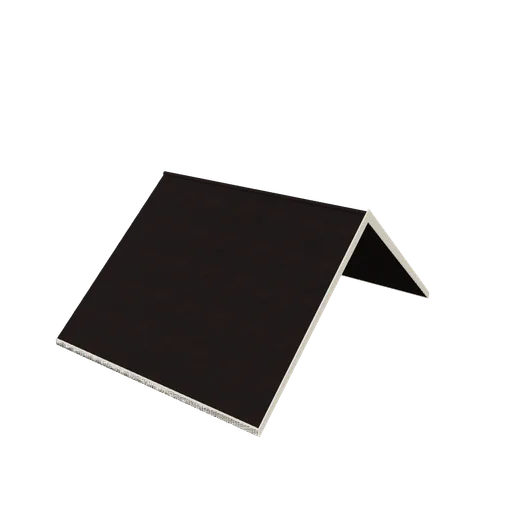
Semi roof gable half
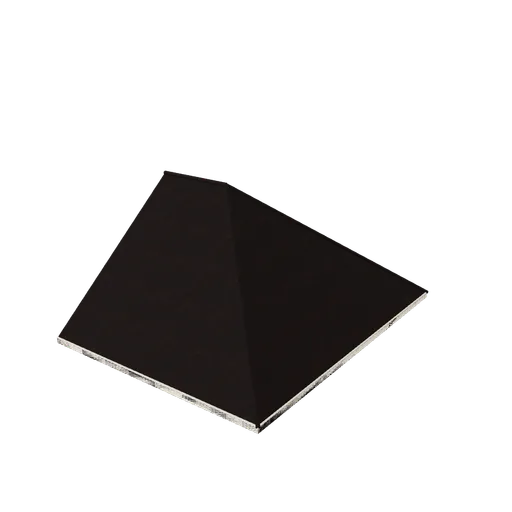
Semi roof hip half
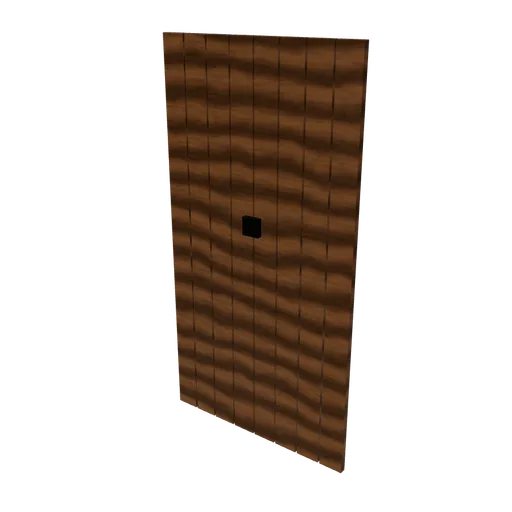
Semi side gate
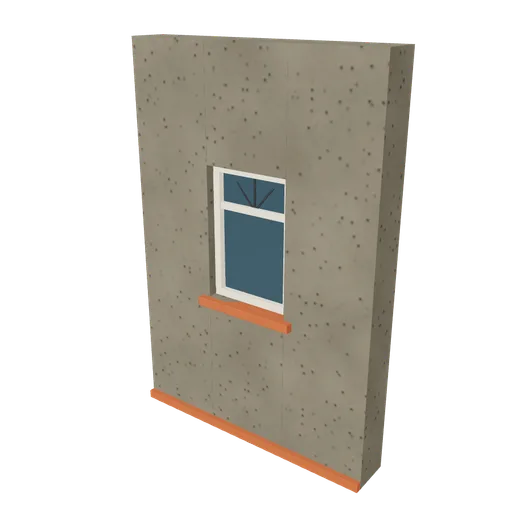
Semi wall small first
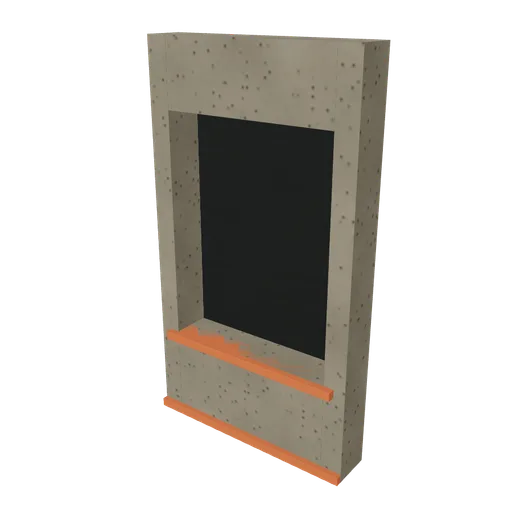
Semi wall window first
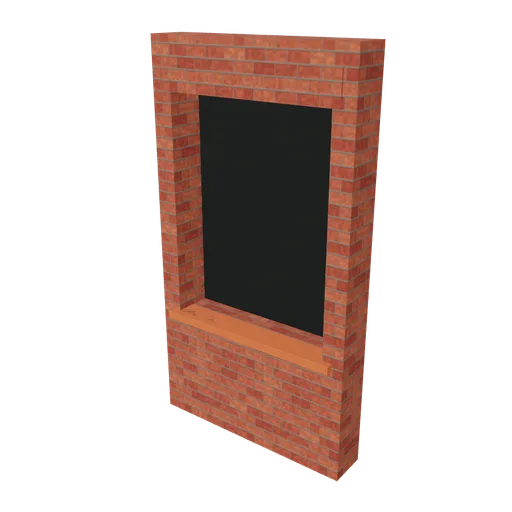
Semi wall window ground
Questions
What is in the 1930s suburbs and interwar estates pack?
56 component models, each as high, medium and low detail GLB files (a 30.8 MB zip, with uncompressed copies), plus 3 assembly files that place those models into the complete examples shown on this page and a small three.js loader for them. The zip also carries the 12 parts from other packs that its assemblies use, so it is self-contained, and the licence.
How many triangles are the models?
Between 12 and 2,856 triangles at the high detail level. Each model's page lists the count for every level.
Can I use them in a commercial project?
Yes. The licence covers commercial games, apps, websites, visualisations and client work. You cannot resell or redistribute the model files themselves. See the licence page for the full terms.
Build your next scene
Browse modular London and construction model packs, with GLB files, three levels of detail and a commercial licence: 1,106 component models and 139 assemblies across 18 packs.